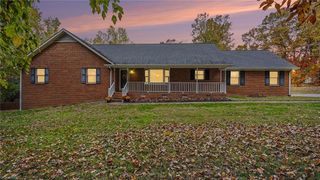
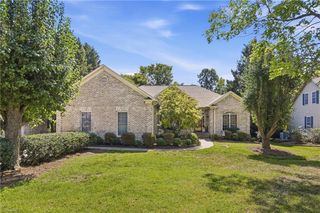
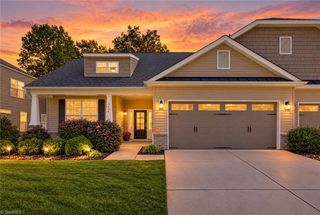
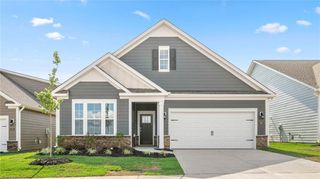
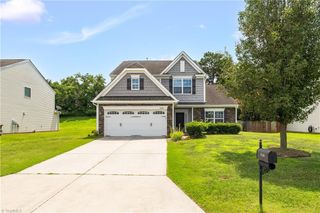
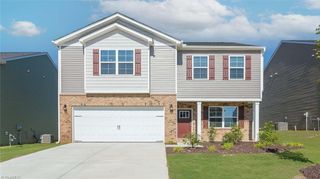
23 Carnoustie Trail, Greensboro, NC 27407
- 2 beds |
- 2 baths |
- 2,000 sqft
 Single-Family Home
 Built in 2020
 5,227sqft lot
 2 car garage
 $242/sqft
 Listed 2 months ago
Property Description
Rare Opportunity for Maintenance-Free Luxury Living in this immaculate 2 bed, 2 bath detached 2020 home, offering 2000 sq ft with a versatile office/den that could be a third bedroom. The open plan features both soaring and tray ceilings, rich wood floors, abundant natural light, a gas-log fp, granite countertops, Bosch dishwasher, stainless steel appliances, and a spacious center island. Whole-house water filtration, surge protection plus a generator transfer switch add peace of mind. The south-southeast-facing SCREENED PORCH and adjoining composite deck offer beautiful sunrise views over the serene pond and wooded backdrop. The full walk-out basement is plumbed for a full bath and offers potential for future living, recreation, or storage. Double sliding doors open to a private patio and backyard. 2-car garage leads to a convenient drop zone. HOA includes neighborhood pool, clubhouse PLUS home exterior, including roof and lawn maintenance. Refrigerator, washer and dryer included.
- Listing Status:
- Active
- Date Added:
- September 10, 2026
- Data Last Updated:
- November 11, 2026 at 6:08AM
- Listing Office:
- homecoin.com : 888-400-2513
- Listing Agent:
- Tracy Dowling : 888-400-2513
- MLS ID:
- 1234969

- Style: Transitional
- Pool: Community
- Parking: DrivewayGarageGarage Door OpenerAttachedGarage Faces Front
- General: See RemarksStoneOne
- HOA Amenities: 361.0Monthly
- Originating MLS: Triad MLS
- County: Guilford
- Zoning: CU-RM-5VILLAS AT SEDGEFIELD LO:91 PL:194-810226014
- Fencing: Fenced
- Water: Public
- Sewer: Public Sewer
- Source: Triad MLS
This listing courtesy of Tracy Dowling , homecoin.com
Monthly Payment
- Principal & Interest $
- Property Taxes $
- Home Insurance $
- VA Funding Fee $