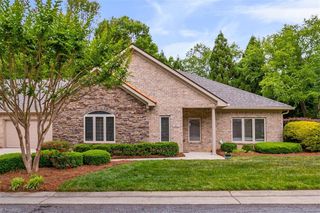
2311 Baytree Drive, Greensboro, NC 27455
- 4 beds |
- 3 baths |
- 2,640 sqft
 Single-Family Home
  Built in 1994
  0.4acre lot
 2 car garage
  $199/sqft
  Listed 21 days ago
Property Description
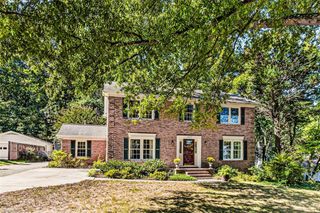
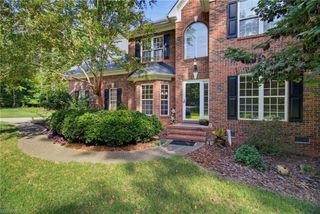
Beautifully maintained home filled with natural light and thoughtful updates throughout! The remodeled kitchen (2013) features granite countertops, tile backsplash, updated cabinetry, and stainless steel appliances. Beautiful hardwood floors (2023) flow throughout the main level, complemented by French doors, crown molding, and a stunning stone fireplace (2023). The primary suite features crown molding and a beautifully renovated bath (2016) with heated floors. Additional improvements include Champion siding and windows (2012), upstairs furnace (2013), crawlspace encapsulation and new roof (2014), composite back deck (2018), remodeled hall bath and updated landscaping (2021), upstairs AC and downstairs heating and AC systems (2024). The private backyard adjoins the HOA natural area, offering peaceful views, abundant wildlife, and access to the lake. A wonderful combination of privacy, nature and a beautifully updated, move-in-ready home! Convenient location to shopping & the urban loop
- Listing Status:
- Active
- Date Added:
- September 1, 2026
- Data Last Updated:
- September 22, 2026 at 3:08PM
- Listing Office:
- The Art of Southern Realty, Inc : 336-209-8879
- Listing Agent:
- Andrea Wilhelm : 336-209-8879
- MLS ID:
- 1234047

- General: Lighting
- Style: Traditional
- Pool: None
- Parking: GarageDrivewayGarage Door OpenerAttached
- General: BrickVinyl SidingTwo
- HOA Amenities: 260.0Semi-Annually
- Originating MLS: Triad MLS
- County: Guilford
- Zoning: RS-1265677
- Fencing: None
- Water: Public
- Sewer: Public Sewer
- Source: Triad MLS
This listing courtesy of Andrea Wilhelm , The Art of Southern Realty, Inc
Monthly Payment
- Principal & Interest $
- Property Taxes $
- Home Insurance $
- VA Funding Fee $

 New - 2 days ago