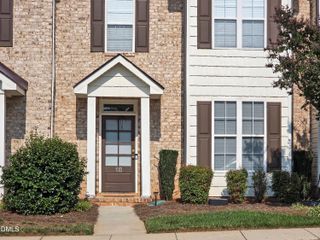
2736 N Keswick Way, Greensboro, NC 27410
- 3 beds |
- 2 baths |
- 1,557 sqft
 Town Home
  Built in 2000
  2,178sqft lot
 1 car garage
  $170/sqft
  Listed 2 months ago
Property Description
Rare end-unit home with a flexible floor plan and a first-floor primary bedroom! The spacious living room features vaulted ceilings and a double-sided fireplace shared with the dining room, creating a warm and inviting flow through the main living spaces. The large kitchen offers granite countertops, black stainless appliances, and plenty of room for cooking and gathering. NEW carpet and paint throughout gives the home a fresh, move-in-ready feel. Upstairs, choose between two bedrooms or use one as a loft, office, or bonus space to fit your needs. Outside, enjoy a fenced yard, plus the convenience of a 1-car garage. Walk to the community pool or nearby restaurants and enjoy being just minutes from Target, Marshalls, HomeGoods, shopping, and more!
- Listing Status:
- Active
- Date Added:
- July 11, 2026
- Data Last Updated:
- September 30, 2026 at 2:41AM
- Listing Office:
- Howard Hanna Allen Tate Apex-Center Street : 919-389-9782
- Listing Agent:
- Ashley Morello : 919-417-0612
- MLS ID:
- 10179577

- General: Private YardRain Gutters
- Style: Traditional
- Other Structures: PorchFront PorchPatioCovered
- Parking: AttachedDrivewayGarage Faces FrontGarageParking spaces: 1
- Roofing: Shingle
- General: BrickVinyl Siding2Concrete PerimeterSlab
- Road/Access: Asphalt
- HOA Amenities: ParkingMaintenance GroundsRoad MaintenanceStorm Water Maintenance238.0Monthly
- Golf: ClubhousePoolSuburbanStreet Lights
- Originating MLS: Doorify MLS
- County: Guilford
- Zoning: R-885 Ph 1 S8 Pb 136-57 Keswick Place0071329
- View: Neighborhood
- Fencing: Back YardFencedGate
- Water: Public
- Sewer: Public Sewer
- Source: Doorify MLS
- Ownership: Townhouse
This listing courtesy of Ashley Morello , Howard Hanna Allen Tate Apex-Center Street
Monthly Payment
- Principal & Interest $
- Property Taxes $
- Home Insurance $
- VA Funding Fee $

Location
Similar Listing