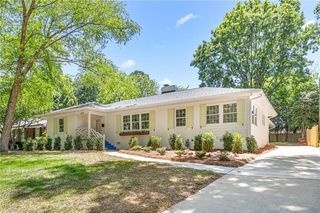
301 N Tremont Drive, Greensboro, NC 27403
- 4 beds |
- 4 baths |
- 2,698 sqft
 Single-Family Home
  Built in 1929
  6,970sqft lot
 1 car garage
  $315/sqft
  Listed 20 days ago
Property Description
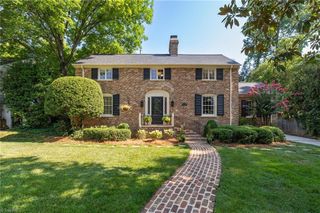
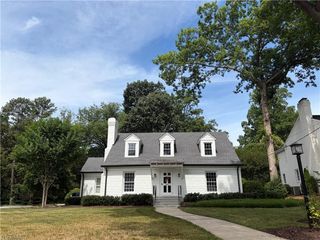
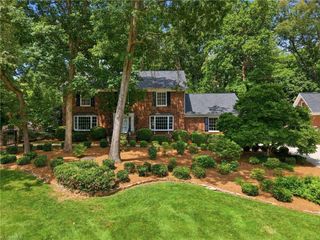
Exceptional Sunset Hills home completely renovated by Frye Building & Design, offering superior craftsmanship, thoughtful updates, and beautiful current finishes throughout. The inviting floor plan is ideal for everyday living and entertaining, featuring a spacious living room with beautiful hardwood floors and a gourmet kitchen with a large center island, bar seating, quality appliances, and abundant cabinetry. Flexible floor plan includes four bedrooms, with one currently serving as a main-level family room. The spacious primary suite offers a deluxe bath and walk-in closet. Outdoor living is equally impressive with a welcoming front porch and an expansive patio featuring a gas fire pit, seating, attractive fencing, and a detached side-entry one-car garage with excellent storage. Ideally located along the annual Running of the Balls route, blocks from parks, the weekly farmers market, Friendly Center, and downtown Greensboro.
- Listing Status:
- Active
- Date Added:
- July 9, 2026
- Data Last Updated:
- July 29, 2026 at 7:06AM
- Listing Office:
- Berkshire Hathaway HomeServices Yost & Little Realty : 336-272-0151
- Listing Agent:
- Melissa Greer : 336-337-5233
- MLS ID:
- 1226611

- Style: Traditional
- Pool: None
- Parking: DrivewayGaragePavedDetachedGarage Faces Side
- General: Wood SidingTwo
- Originating MLS: Triad MLS
- County: Guilford
- Zoning: R-78 B9 SEC 1 PB9-85 SUNSET HILLS PL9-850015036
- Fencing: Fenced
- Water: Public
- Sewer: Public Sewer
- Source: Triad MLS
This listing courtesy of Melissa Greer , Berkshire Hathaway HomeServices Yost & Little Realty
Monthly Payment
- Principal & Interest $
- Property Taxes $
- Home Insurance $
- VA Funding Fee $