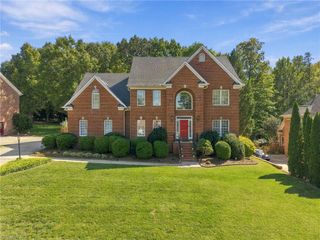
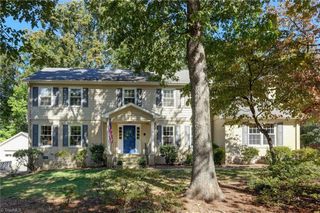
3406 Crosstimbers Drive, Greensboro, NC 27410
- 5 beds |
- 4 baths |
- 3,847 sqft
 Single-Family Home
 Built in 1986
 0.41acre lot
 2 car garage
 $172/sqft
 Listed 4 days ago
Property Description
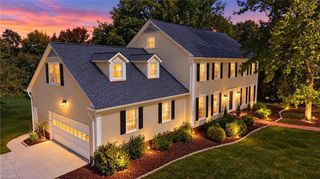
Southern charm meets timeless craftsmanship in this Don Lewis-built home! A wraparound rocking chair front porch welcomes you, while arched doorways, beautiful moldings and a gracious dining room set the tone inside. Gather in the cozy den with gas logs and built-ins, or enjoy outdoor living on the screened porch and deck. The kitchen features custom solid oak cabinetry, pantry, built-in desk and tile flooring. A generous primary suite offers a beautifully remodeled bath with zero-entry shower and walk-in closet. Upstairs, four bedrooms, two Jack-and-Jill baths and a bonus room with pool table provide room for everyone! A spacious laundry room with cabinets, sink and laundry chute makes everyday living easier. Enjoy an oversized two-car garage with workshop space, irrigation, generator wiring and a natural gas grill connection. Recent improvements include replacement windows, exterior staining and a tankless water heater. A home made for making memories! No HOA! Convenient location!
- Listing Status:
- Active
- Date Added:
- October 19, 2026
- Data Last Updated:
- October 23, 2026 at 6:07AM
- Listing Office:
- Carolina Home Partners by eXp Realty : 336-218-3986
- Listing Agent:
- Kathy Haines : 336-339-2000
- Contact:
- 336-218-3986
- MLS ID:
- 1238967

- General: Sprinkler System
- Style: Traditional
- Pool: None
- Parking: DrivewayGarageGarage Door OpenerAttached
- General: Wood SidingTwo
- Originating MLS: Triad MLS
- County: Guilford
- Zoning: RS-1262 SEC 1 PB 74-49 WOODLAND HILL PL:74-490081813
- Fencing: Fenced
- Water: Public
- Sewer: Public Sewer
- Source: Triad MLS
This listing courtesy of Kathy Haines , Carolina Home Partners by eXp Realty
Monthly Payment
- Principal & Interest $
- Property Taxes $
- Home Insurance $
- VA Funding Fee $

 New - 2 days ago