3905 Gaston Road, Greensboro, NC 27407
- 3 beds |
- 4 baths |
- 4,524 sqft
 Single-Family Home
 Built in 2000
 0.7acre lot
 3 car garage
 $188/sqft
 Listed 22 days ago
Property Description
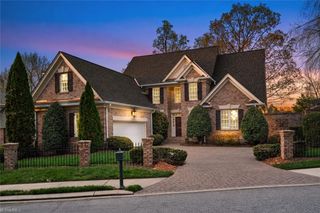
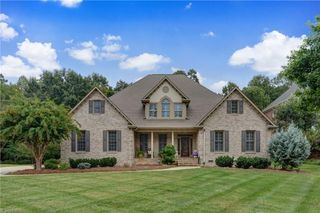
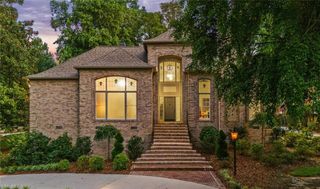
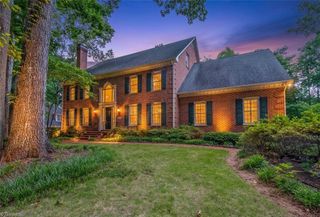
MAIN-LEVEL LIVING IN SEDGEFIELD XI! This stunning 3-bedroom, 4-bath brick transitional with open floor plan offers over 4500 sq ft with daylight basement. Exterior highlights include accent lighting, Composite decking, a side-entry three-car garage, and ample parking. Inside features a dramatic two-story foyer with an office with access to a full bath, dining area, and great room flowing into the kitchen with island and breakfast area. At then end of the hall is a spacious, main-level primary bedroom with large primary bath and walk-in closet. Upstairs are two additional bedrooms, a full bath, and expansive unfinished bonus space with future potential. The daylight basement adds a second living area, bar, full bath, and storage. Minutes from Sedgefield Country Club, home of the PGA TOUR's Wyndham Championship, and Grandover Resort. Convenient to I-73, I-85, Grandover Village shopping, and local dining.
- Listing Status:
- Active
- Date Added:
- October 20, 2026
- Data Last Updated:
- November 11, 2026 at 7:06AM
- Listing Office:
- Berkshire Hathaway HomeServices Yost & Little Realty : 336-272-0151
- Listing Agent:
- Kimberly Hunt : 336-669-3897
- MLS ID:
- 1239401

- General: Lighting
- Pool: None
- Parking: DrivewayGaragePavedGarage Door OpenerAttachedGarage Faces Side
- General: BrickStuccoTwo
- HOA Amenities: 1075.0Annually
- Originating MLS: Triad MLS
- County: Guilford
- Zoning: PD-R24 PH2-B S11 PB95-139 SEDGEFIELD PL:95-139155934
- Fencing: None
- Water: Public
- Sewer: Public Sewer
- Source: Triad MLS
This listing courtesy of Kimberly Hunt , Berkshire Hathaway HomeServices Yost & Little Realty
Monthly Payment
- Principal & Interest $
- Property Taxes $
- Home Insurance $
- VA Funding Fee $