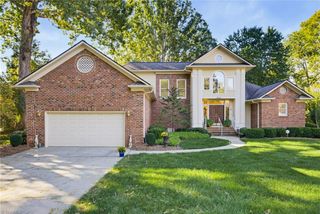
3911 Dogwood Drive, Greensboro, NC 27410
- 4 beds |
- 3 baths |
- 2,313 sqft
 Single-Family Home
 Built in 1955
 0.32acre lot
 2 car garage
 $214/sqft
 Listed 6 days ago
Property Description
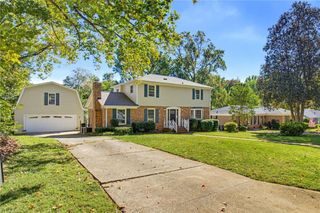
Beautifully updated and in immaculate condition, this Starmount Forest home combines current finishes, inviting spaces and a scenic setting in one of Greensboro’s most centrally located neighborhoods. Just blocks from Starmount Country Club and city parks, and minutes from Friendly Center shopping and dining! The living room features a striking brick fireplace with gas logs, while the open kitchen and dining area offer stainless steel appliances and wonderful gathering space. A sunroom with a skylight opens to a new deck and patio overlooking beautiful, established landscaping. Additional flex space is currently used as a gym. The lower level includes a kitchenette, bedroom, living area and private entrance, offering exceptional versatility. A rebuilt, detached two-car garage is a tremendous plus, providing convenient parking and storage. Thoughtful improvements throughout make this beautifully maintained home truly move-in ready!
- Listing Status:
- Active
- Date Added:
- October 16, 2026
- Data Last Updated:
- October 22, 2026 at 11:07PM
- Listing Office:
- Berkshire Hathaway HomeServices Yost & Little Realty : 336-272-0151
- Listing Agent:
- Melissa Greer : 336-337-5233
- MLS ID:
- 1238988

- General: Garden
- Style: Split Level
- Pool: None
- Parking: DrivewayGaragePavedGarage Door OpenerDetachedGarage Faces Front
- General: BrickVinyl SidingMulti/Split
- Originating MLS: Triad MLS
- County: Guilford
- Zoning: RS-12STARMOUNT FOREST SUB LO:11 SE:5 BL:2 PL:20-710024475
- Fencing: NonePartial
- Water: Public
- Sewer: Public Sewer
- Source: Triad MLS
This listing courtesy of Melissa Greer , Berkshire Hathaway HomeServices Yost & Little Realty
Monthly Payment
- Principal & Interest $
- Property Taxes $
- Home Insurance $
- VA Funding Fee $

 New - 18 hours ago