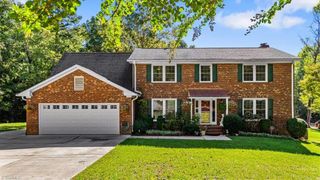
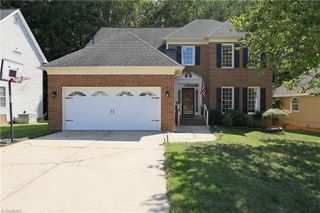
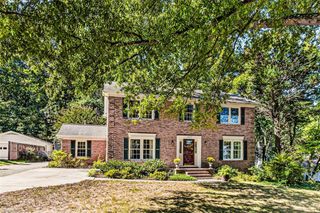
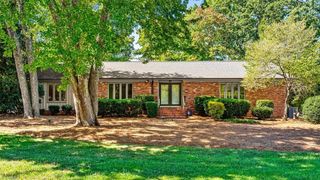
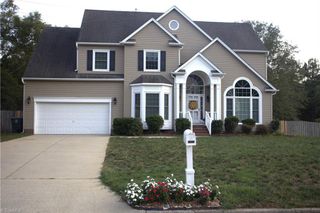
3912 Watauga Drive, Greensboro, NC 27410
- 4 beds |
- 3 baths |
- 3,073 sqft
 Single-Family Home
  Built in 1968
  0.34acre lot
 —— car garage
  $187/sqft
  Listed 2 months ago
Property Description
Charm galore in this 2 story traditional! Large, welcoming entry with a beautiful staircase and molding that adds elevated style! This home has been meticulously cared for and offers lots of space to spread out in! Living and Dining room + a nice den with fireplace and some built in cabinets. The den easily accesses the GIANT sunroom that has endless possibilities for use! There is also a nice storage "room" just off the sunroom! Pretty kitchen with lots of cooking space + a breakfast area! Upstairs is a nice Primary suite with beautiful updated ensuite bath! 3 more bedrooms and full bath upstairs. Very nice fenced in back yard with a wonderful patio that lends itself to lots of cook outs and entertaining! Storage building great for yard tools! Located overlooking Brown Bark park! Fun sledding in the winter, an annual 4th of July parade for the kids in the summer! Sidewalks to exercise on year round! Convenient to shopping and dining! Come take a look at this beauty!
- Listing Status:
- Active
- Date Added:
- July 13, 2026
- Data Last Updated:
- September 30, 2026 at 2:06PM
- Listing Office:
- Berkshire Hathaway HomeServices Yost & Little Realty : 336-272-0151
- Listing Agent:
- Nancy Winborn : 336-317-2156
- MLS ID:
- 1226988

- General: Storage
- Style: Traditional
- Pool: None
- Parking: DrivewayPaved
- General: BrickVinyl SidingTwo
- Originating MLS: Triad MLS
- County: Guilford
- Zoning: R-324 BK SEC 6 PB41-37 HAMILTON FRST PL: 41-377845647992
- Fencing: Fenced
- Water: Public
- Sewer: Public Sewer
- Source: Triad MLS
This listing courtesy of Nancy Winborn , Berkshire Hathaway HomeServices Yost & Little Realty
Monthly Payment
- Principal & Interest $
- Property Taxes $
- Home Insurance $
- VA Funding Fee $

 New - 1 day ago