3921 Madison Avenue, Greensboro, NC 27410
- 5 beds |
- 6 baths |
- 4,790 sqft
 Single-Family Home
  Built in 1961
  0.38acre lot
 2 car garage
  $164/sqft
  Listed 12 days ago
Property Description
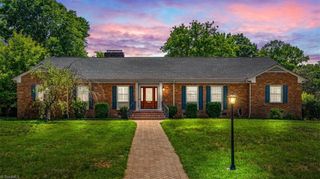
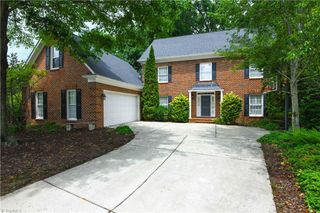
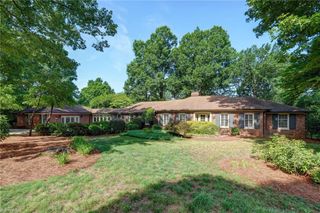
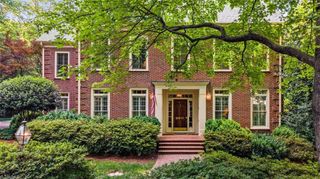
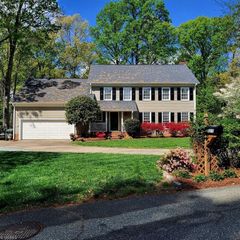
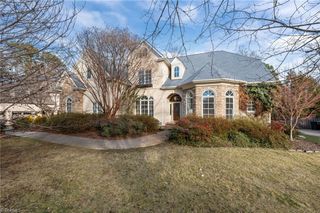
OPEN HOUSE SUNDAY 2:00-5:00 HUGE PRICE CHANGE, MOTIVATED SELLER Mature landscaping, circular drive, create impressive arrival to custom built traditional brick home, 1 block to Starmount Country Club in one of Greensboro's most sought after neighborhoods.A tiled,covered front porch,marbled floor foyer & sunfilled front room ( 6'x3.5' windows) Elegant Livingroom & diningroom feature gas log FP & stunning crystal chandelier. Bright kitchen/spacious breakfast area, lg.cabinets/pantry. Cozy den w wood burning FP, opens to sunroom.Hardwoods thru out, tiled baths, cedar closet, attic, bedroom double closets. 2 decks overlook pool, concrete skirt, utility room w bath for outside needs.Two car garage, wired workshop , privacy fence, storage shed, outside entry to finished basement w. fireplace. Solid construction, classic design& inviting spaces for both living & entertaining.Convenient to parks, walking trails, shopping, restaurants, hospital, interstates, public schools & colleges MUST SEE
- Listing Status:
- Active
- Date Added:
- July 30, 2026
- Data Last Updated:
- August 11, 2026 at 2:07PM
- Listing Office:
- SUSAN LINDSAY DEATON REALTY : 336-669-5159
- Listing Agent:
- Lindsay Burkart : 336-669-5159
- MLS ID:
- 1229495

- General: Storage
- Pool: In GroundPrivate
- Parking: DrivewayGarageCircular DrivewayGarage Door OpenerDetached
- General: BrickComposite SidingWood SidingOne and One Half
- Originating MLS: Triad MLS
- County: Guilford
- Zoning: RS-150024445
- Fencing: FencedPrivacy
- Water: Public
- Sewer: Public Sewer
- Source: Triad MLS
This listing courtesy of Lindsay Burkart , SUSAN LINDSAY DEATON REALTY
Monthly Payment
- Principal & Interest $
- Property Taxes $
- Home Insurance $
- VA Funding Fee $