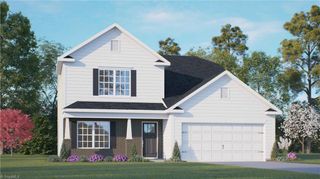
4120 Pepperbush Drive, Greensboro, NC 27405
- 3 beds |
- 3 baths |
- 2,602 sqft
 Single-Family Home
  Built in 2005
  7,405sqft lot
 2 car garage
  $140/sqft
  Listed 17 days ago
Property Description
NEW PRICE!! Amazingly large multi generational floorplan in this one owner home! Main level owner's suite w/ trey ceiling, ensuite bath w/ jetted tub, private water closet & huge walkin closet. Custom blinds! Freshly painted interior! Many, upgrades & updates!! Roof 2024, Honeywell HVAC approx 2023 per owner, Kitchenaid stainless appliances 2023, crown molding & chair rail, tile backsplash.Removable chairlift. Builtin nook for wet bar/china cabinet.Upgraded kitchen cabinets w/center island. 6 Burner stove. Lots of upgraded lighting. Huge walk in pantry is a cooks dream!! Oversized laundry w/sink. Gas log fireplace that you won't find in most new construction at this price point. One of the nicest brick paver patios overlooks PRIVATE shady backyard. All bedrooms & loft area have large walkin closets w/attic access. 9' ceilings on main plus a vaulted dining room. Beautiful sunroom w/french doors to brick patio.Gutter guards. Some rooms are virtually staged. Professional landscaping.
- Listing Status:
- Active
- Date Added:
- July 25, 2026
- Data Last Updated:
- August 11, 2026 at 5:06PM
- Listing Office:
- Berkshire Hathaway HomeServices Yost & Little Realty : 336-272-0151
- Listing Agent:
- Winoka Morgan : 336-707-7154
- MLS ID:
- 1228592

- Style: Transitional
- Pool: Community
- Parking: DrivewayGarageGarage Door OpenerAttached
- General: StoneVinyl SidingOne and One HalfSlab
- HOA Amenities: 50.0Monthly
- Originating MLS: Triad MLS
- County: Guilford
- Zoning: rs200090426
- Water: Public
- Sewer: Public Sewer
- Source: Triad MLS
This listing courtesy of Winoka Morgan , Berkshire Hathaway HomeServices Yost & Little Realty
Monthly Payment
- Principal & Interest $
- Property Taxes $
- Home Insurance $
- VA Funding Fee $

 New - 1 day ago