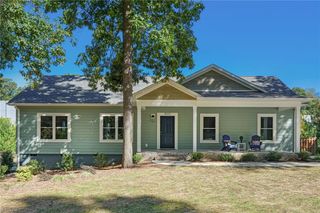
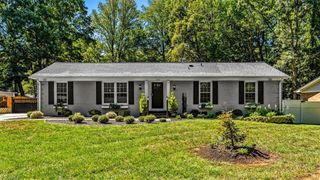
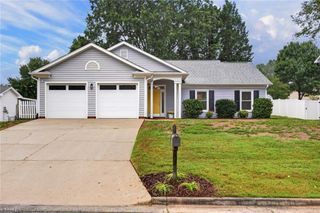
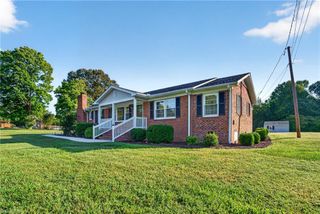
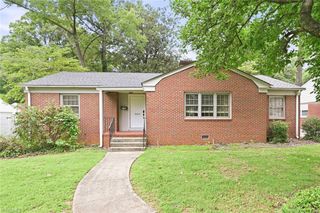
4709 Towne Ridge Drive, Greensboro, NC 27455
- 2 beds |
- 2 baths |
- 1,649 sqft
 Single-Family Home
  Built in 1999
  2,178sqft lot
 1 car garage
  $236/sqft
  Listed 6 days ago
Property Description
Beautifully appointed one-level townhome in The Grande at Lake Jeanette, extensively updated in 2021 & HVAC 2025. Designer kitchen features shaker cabinetry, quartz countertops, stainless steel appliances & a sun-filled breakfast area with bay window. Vaulted ceiling in the living room with gas fireplace opens to the dining area and custom wet bar with glass cabinetry, wine refrigerator and designer tile backsplash make it perfect for entertaining. The split-bedroom plan offers a spacious primary suite with sitting area & spa-inspired bath featuring an oversized tiled walk-in shower, double vanity, quartz countertops and elegant gold-accent lighting plus additional storage closet. Luxury vinyl flooring flows throughout the main living areas. Light-filled sunroom with cathedral ceiling and closet offers flexible living, office or guest space and the private fenced patio features outdoor storage. Community amenities include pool, clubhouse, fitness room, putting green & walking trails.
- Listing Status:
- Active
- Date Added:
- September 23, 2026
- Data Last Updated:
- September 30, 2026 at 1:06AM
- Listing Office:
- Berkshire Hathaway HomeServices Yost & Little Realty : 336-272-0151
- Listing Agent:
- Vanessa Sands : 336-209-7416
- MLS ID:
- 1236222

- General: Storage
- Style: Transitional
- Pool: Community
- Parking: DrivewayGarageGarage Door OpenerAttached
- General: Aluminum SidingBrickVinyl SidingOneSlab
- HOA Amenities: 290.0
- Originating MLS: Triad MLS
- County: Guilford
- Zoning: CU-RM52 PH 1 SDM1 PB 132-65 THE GRANDE PL:132-650072125
- Fencing: FencedPrivacy
- Water: Public
- Sewer: Public Sewer
- Source: Triad MLS
This listing courtesy of Vanessa Sands , Berkshire Hathaway HomeServices Yost & Little Realty
Monthly Payment
- Principal & Interest $
- Property Taxes $
- Home Insurance $
- VA Funding Fee $

 New - 20 hours ago