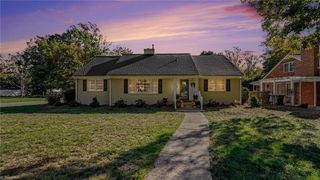
5203 Tower Road, Greensboro, NC 27410
- 3 beds |
- 3 baths |
- 2,356 sqft
 Single-Family Home
 Built in 1983
 0.31acre lot
 1 car garage
 $187/sqft
 Listed 11 days ago
Property Description
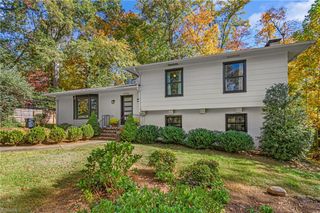
Nestled on a serene, wooded lot, this contemporary home combines architectural style w/effortless living. Step inside a main level featuring gleaming wood floors, vaulted ceilings, and a light-filled step-down great room w/an electric fireplace w/blower. Directly off the great room is a private office and a spacious front deck. At the heart of the home, a chef-inspired kitchen boasts rich walnut cabinetry, new quartz countertops, a premium Bosch dishwasher, a smooth-top range w/downdraft and convection oven. The dining area flows into a year-round sunroom complete w/skylights and an interior water spigot for plant enthusiasts. Main-level primary suite offers complete privacy, highlighting wood floors and an en-suite bath w/tile flooring. Upstairs, two bedrooms each feature their own private en-suite bathroom. Storage options include eave storage and pull-down attic stairs. A 2nd rear deck w/private exterior steps leads to a quiet cul-de-sac. Garage has workshop area. Digital Staging
- Listing Status:
- Active
- Date Added:
- October 31, 2026
- Data Last Updated:
- November 11, 2026 at 5:07AM
- Listing Office:
- United Realty Group Inc : 336-660-9106
- Listing Agent:
- Betty A Hill : 336-202-6602
- MLS ID:
- 1240674

- Pool: None
- Parking: DrivewayGaragePavedGarage Door OpenerAttached
- General: BrickWood SidingTwoSlab
- Originating MLS: Triad MLS
- County: Guilford
- Zoning: RS-127 BB S2 MI PB64-23 DRESDEN WO ODS PL:64-230042277
- Fencing: None
- Water: Public
- Sewer: Public Sewer
- Source: Triad MLS
This listing courtesy of Betty A Hill , United Realty Group Inc
Monthly Payment
- Principal & Interest $
- Property Taxes $
- Home Insurance $
- VA Funding Fee $

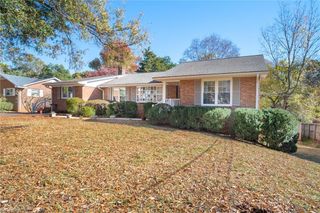
 New - 1 day ago