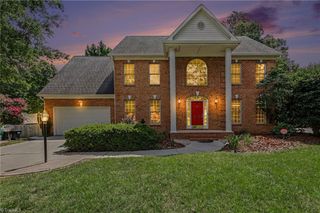
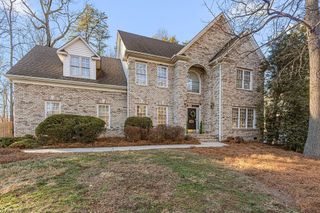
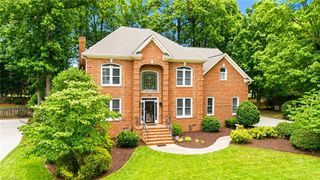
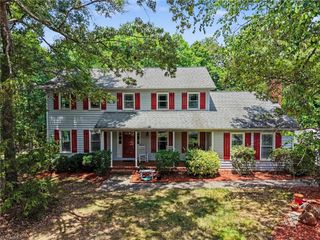
5307 Coveview Court, Greensboro, NC 27407
- 5 beds |
- 4 baths |
- 4,089 sqft
 Single-Family Home
  Built in 1992
  0.33acre lot
 2 car garage
  $145/sqft
  Listed 2 months ago
Property Description
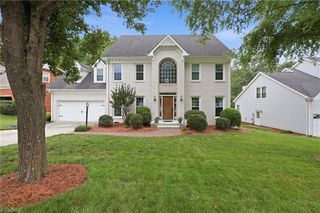
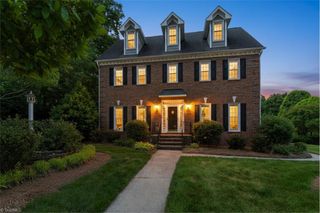
SPACIOUS 5BR, 4BA home w/ OFFICE & BONUS ROOM—easily a 6th bedroom! Located in a quiet cul-de-sac, this beautiful brick home offers comfortable, well-designed living. Hardwood floors, crown molding, & inviting spaces welcome you inside. A den/library opens to the living room w/ custom built-ins & gas logs. The chef’s kitchen includes abundant cabinetry, walk-in pantry, premium Viking range, & separate dining area. Step onto the large deck to enjoy a stunning lake view, while the fenced backyard provides room for pets & outdoor fun. The main level features a private office or guest room with a full bath. Dual staircases lead to the second floor living area, where the UPDATED primary bathroom showcases modern finishes. The third-floor bonus room adds flexible space for a playroom or additional office. A 2-car garage and generous storage complete the home. Neighborhood amenities include walking trails, a playground, tennis & pickleball access—perfect for staying active and connected.
- Listing Status:
- Active
- Date Added:
- June 8, 2026
- Data Last Updated:
- August 11, 2026 at 7:08AM
- Listing Office:
- RE/MAX Revolution : 336-273-3235
- Listing Agent:
- Kristi Long : 336-707-0016
- MLS ID:
- 1223113

- General: GardenSprinkler System
- Pool: None
- Parking: DrivewayGaragePavedGarage Door OpenerAttachedGarage Faces Front
- General: BrickThree Or More
- HOA Amenities: 79.86Quarterly
- Originating MLS: Triad MLS
- County: Guilford
- Zoning: CU-PDR0064887
- Fencing: Fenced
- Water: Public
- Sewer: Public Sewer
- Source: Triad MLS
- Exclusions: When Entering Garage From The HomeBlack Metal Duramix Cabinet To The Right Will Be Removed.
This listing courtesy of Kristi Long , RE/MAX Revolution
Monthly Payment
- Principal & Interest $
- Property Taxes $
- Home Insurance $
- VA Funding Fee $