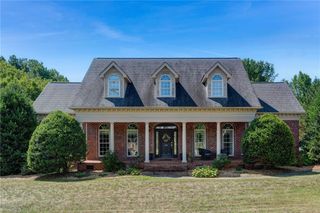
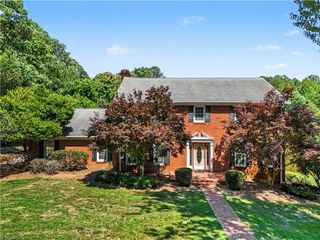
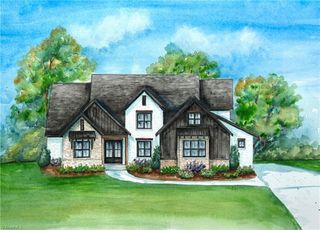
5400 White Blossom Drive, Greensboro, NC 27410
- 4 beds |
- 3 baths |
- 4,034 sqft
 Single-Family Home
  Built in 2017
  1.06acre lot
 3 car garage
  $273/sqft
  Listed 1 month ago
Property Description
You don’t want to miss out on this custom built 4 BR, 3 BA home situated on approximately 1.06 acres & designed for comfortable living & entertaining. The spacious floor plan features the primary & one additional bedroom on the ML. The primary bathroom has a spa like feel and 2-sided closet. The kitchen offers beautiful granite countertops, 2 ovens, a large island and flows into the inviting living area with a gas fireplace, built in bookshelves and coffered ceiling. The second floor boasts 2 bedrooms, a huge bonus/rec room w/ pool and ping pong table plus a dedicated theater room w/ surround sound, perfect for movie nights & gatherings. Outdoors, enjoy your private backyard oasis featuring a saltwater in-ground pool and hot tub, perfect for relaxing or entertaining. A 3-car garage provides ample parking and storage. With generous indoor and outdoor living spaces and standout amenities throughout, this beautiful home offers the perfect combination of space and resort-style living!
- Listing Status:
- Active
- Date Added:
- August 17, 2026
- Data Last Updated:
- September 22, 2026 at 9:06PM
- Listing Office:
- RE/MAX Revolution : 336-273-3235
- Listing Agent:
- Kristi Long : 336-707-0016
- MLS ID:
- 1231163

- General: LightingStorage
- Pool: In GroundPrivate
- Parking: DrivewayGaragePavedGarage Door OpenerAttachedGarage Faces Side
- General: BrickTwo
- Originating MLS: Triad MLS
- County: Guilford
- Zoning: RS-401 PB58-33 Dogwood Est White Blossom PL:58:330148384
- Fencing: Fenced
- Water: Well
- Sewer: Septic Tank
- Source: Triad MLS
This listing courtesy of Kristi Long , RE/MAX Revolution
Monthly Payment
- Principal & Interest $
- Property Taxes $
- Home Insurance $
- VA Funding Fee $

 New - 3 days ago