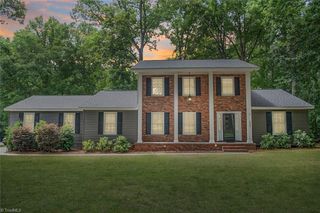
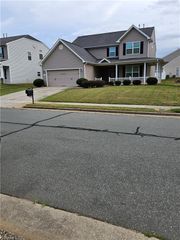
5424 GGO Drive, Greensboro, NC 27406
- 4 beds |
- 3 baths |
- 2,733 sqft
 Single-Family Home
  Built in 2015
  3,485sqft lot
 2 car garage
  $181/sqft
  Listed 19 days ago
Property Description
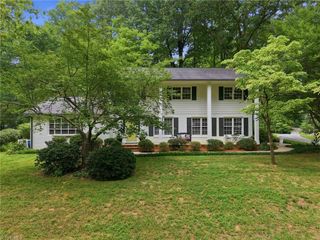
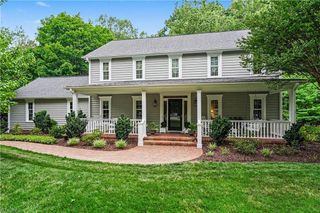
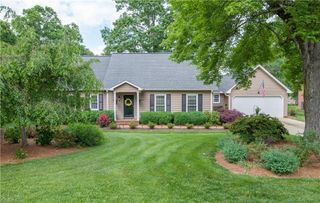
Classy custom-built townhome in the highly sought-after Stone Gables community by Forest Oaks Golf Course! Beautifully maintained and thoughtfully updated, this 4 bedroom, 3 bath home offers effortless main-level living with stunning new hardwood floors, vaulted ceilings, and a gas-log fireplace in the spacious living room. The bright sunroom overlooks a private backyard, while the well-appointed kitchen features a large island, granite countertops, tile backsplash, and stainless steel appliances that convey. The primary suite boasts a walk-in shower, double vanities, tile flooring, and a large walk-in closet. Oversized laundry room, double garage. Relax on the partially covered patio with permanent gas line for grilling. The upper-level bonus suite offers a 4th bedroom, full bath, closet, and walk-in attic storage. Recent upgrades include a walk-in bath system and whole-house Generac generator. HOA-covers the exterior maintenance which complete this exceptional low-maintenance home.
- Listing Status:
- Active
- Date Added:
- July 10, 2026
- Data Last Updated:
- July 29, 2026 at 3:06PM
- Listing Office:
- RE/MAX Central Realty : 336-626-5600
- Listing Agent:
- Christopher Vega : 910-859-4507
- MLS ID:
- 1226974

- General: Sprinkler System
- Style: Transitional
- Pool: None
- Parking: DrivewayGarageAttached
- General: BrickStoneVinyl SidingOneSlab
- HOA Amenities: 275.0Monthly
- Originating MLS: Triad MLS
- County: Guilford
- Zoning: RM-87881912302
- Fencing: None
- Water: Public
- Sewer: Public Sewer
- Source: Triad MLS
This listing courtesy of Christopher Vega , RE/MAX Central Realty
Monthly Payment
- Principal & Interest $
- Property Taxes $
- Home Insurance $
- VA Funding Fee $