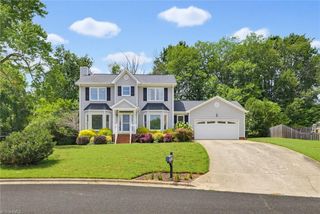
5901 Firewood Trail, Greensboro, NC 27410
- 2 beds |
- 2 baths |
- 1,649 sqft
 Single-Family Home
  Built in 1961
  1.12acre lot
 2 car garage
  $194/sqft
  Listed 8 days ago
Property Description

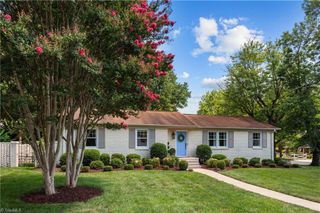
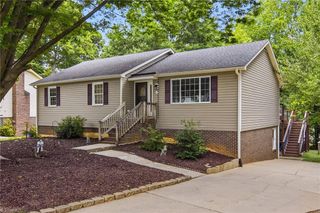
Welcome HOME to this beautifully refreshed 1961 ranch situated on 1.12 acres in the Pearce, Kernodle, and Northwest school districts. Offering nearly 1,700 square feet of main-level living plus 1,008 square feet of unfinished walkout basement space, this home is full of potential for future expansion, a workshop, or abundant storage. The home features 2 bedrooms, 1.5 baths, a spacious den, cozy living room with fireplace and gas logs, and a versatile flex room ideal for a home office, hobby room, or guest space. Beautiful hardwood floors flow throughout the main living areas and bedrooms, while the charming original pink tile bathroom with a newly reglazed tub adds timeless character. Double hung insulated replacement windows provide energy efficiency while oversized gutters with gutter guards offer added convenience and peace of mind. Outside, enjoy a double carport, detached storage building, and quick access to the Greensboro Urban Loop,Bryan Blvd.,shopping, dining, and PTI Airport.
- Listing Status:
- Active
- Date Added:
- August 3, 2026
- Data Last Updated:
- August 11, 2026 at 7:08AM
- Listing Office:
- Berkshire Hathaway HomeServices Yost & Little Realty : 336-272-0151
- Listing Agent:
- Robbie Sockwell, Jr. : 336-962-1646
- MLS ID:
- 1229200

- General: LightingStorage
- Style: Ranch
- Pool: None
- Parking: CarportDrivewayGravelDetached Carport
- General: BrickVinyl SidingOne
- Originating MLS: Triad MLS
- County: Guilford
- Zoning: R-31.12AC HUNTER76922
- Fencing: None
- Water: PublicWell
- Sewer: Public SewerSeptic Tank
- Source: Triad MLS
This listing courtesy of Robbie Sockwell, Jr. , Berkshire Hathaway HomeServices Yost & Little Realty
Monthly Payment
- Principal & Interest $
- Property Taxes $
- Home Insurance $
- VA Funding Fee $

 New - 1 day ago