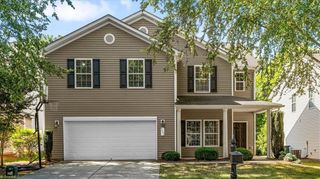
6400 Estes Court, Greensboro, NC 27410
- 4 beds |
- 3 baths |
- 2,327 sqft
 Single-Family Home
  Built in 2006
  10,019sqft lot
 2 car garage
  $183/sqft
  Listed 26 days ago
Property Description
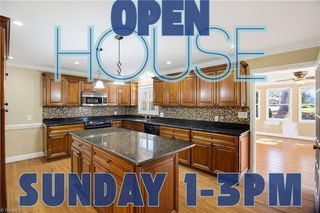
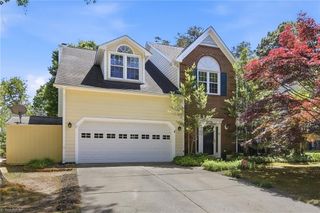
Tucked at the back of a quiet cul-de-sac, this beautiful NW Greensboro home has been tastefully updated and lovingly maintained. The main level offers a flexible floor plan with a spacious living room with French doors that leads to the traditional dining room. The updated kitchen features custom granite countertops, a center island with counter seating, newer stainless steel appliances, two pantries and a sunny breakfast area. The cozy fireside den overlooks the patio and the private, fenced backyard that is perfect for relaxing or entertaining. Upstairs, the spacious primary suite features a walk-in closet and bath with double-sink vanity, garden tub and separate shower. Three additional bedrooms, each with a reach-in closet, share a stylish updated bath. Convenient upper-level laundry room includes a linen closet. Northwest Guilford schools. Close proximity to shopping, dining and major traffic arteries.
- Listing Status:
- Active
- Date Added:
- August 27, 2026
- Data Last Updated:
- September 22, 2026 at 10:06PM
- Listing Office:
- Tyler Redhead & McAlister Real Estate, LLC : 336-274-1717
- Listing Agent:
- DJ McGarrigan : 336-392-5945
- MLS ID:
- 1233254

- Pool: None
- Parking: GarageGarage Door OpenerAttached
- General: Vinyl SidingTwoSlab
- HOA Amenities: 24.0Monthly
- Originating MLS: Triad MLS
- County: Guilford
- Zoning: R-3125 PH 3 PB 161-16 PLESNT RIDGE FARMS W PL:161-167827432298
- Fencing: FencedPrivacy
- Water: Public
- Sewer: Public Sewer
- Source: Triad MLS
This listing courtesy of DJ McGarrigan , Tyler Redhead & McAlister Real Estate, LLC
Monthly Payment
- Principal & Interest $
- Property Taxes $
- Home Insurance $
- VA Funding Fee $

 New - 17 hours ago