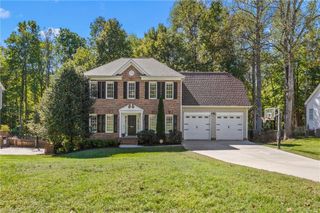
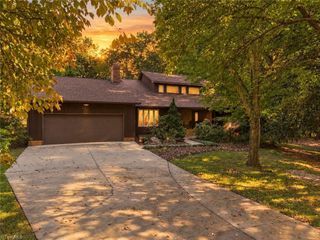
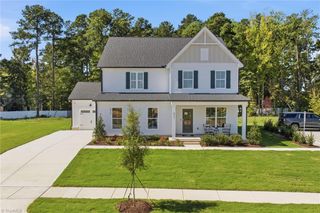
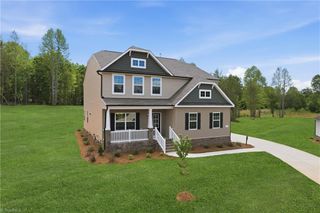
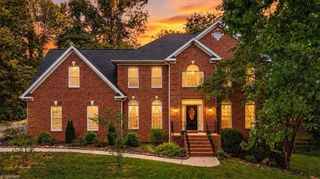
7620 Sterlingshire Drive, Greensboro, NC 27409
- 4 beds |
- 3 baths |
- 3,670 sqft
 Single-Family Home
 Built in 2006
 0.54acre lot
 2 car garage
 $150/sqft
 Listed 7 days ago
Property Description
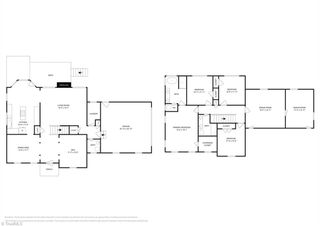
Welcome Home to This Stunning, Move-In-Ready Home! Packed w/updates & upgrades, this beautiful home features a NEW roof, landscaping, interior paint, & carpet in 2026!, '21 water heater w/warranty. Situated on a 0.54-acre corner cul-de-sac lot, enjoy a covered rocking-chair front porch, side-load garage, spacious deck, & paver patio w/fire pit. Inside, discover a grand 2-story foyer, formal living & dining rooms, dedicated office, & an oversized kitchen w/abundant cabinetry, island, pantry, & breakfast rm, opening to a spacious, fireside den. Upstairs offers a generous primary suite w/en-suite bath & cozy fireside sitting area, +3 additional bedrooms, +bonus room w/closet, laundry room, & ample storage. Just two blocks from Northwest Guilford Middle & High Schools & nearby Oak Ridge Elementary! Per seller, Cardinal Swim & Tennis Club membership, including pickleball, is included w/acceptable offer. Annual dues apply. A must-see home offering space, style, and an unbeatable location!
- Listing Status:
- Active
- Date Added:
- October 16, 2026
- Data Last Updated:
- October 23, 2026 at 6:07AM
- Listing Office:
- RE/MAX Realty Consultants : 336-217-9300
- Listing Agent:
- Stephanie Snyder : 336-324-5716
- MLS ID:
- 1238163

- General: Storage
- Pool: None
- Parking: DrivewayGarageGarage Door OpenerAttached
- General: BrickVinyl SidingTwo
- HOA Amenities: 55.0Monthly
- Originating MLS: Triad MLS
- County: Guilford
- Zoning: CZ-PD-RLOT 12 PB 160-109 STERLINGSHIRE PL160-1090167437
- Fencing: None
- Water: Public
- Sewer: Septic Tank
- Source: Triad MLS
This listing courtesy of Stephanie Snyder , RE/MAX Realty Consultants
Monthly Payment
- Principal & Interest $
- Property Taxes $
- Home Insurance $
- VA Funding Fee $

 New - 1 hour ago