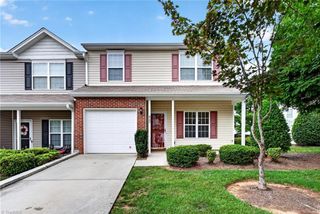
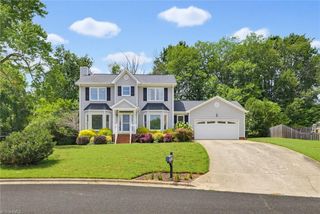
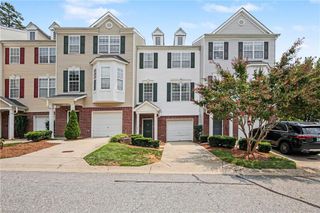
935 Cannon Crossing Circle, Greensboro, NC 27410
- 3 beds |
- 3 baths |
- 1,773 sqft
 Single-Family Home
  Built in 2022
  2,178sqft lot
 1 car garage
  $186/sqft
  Listed 14 days ago
Property Description
Welcome to this like new END-unit townhome offering the perfect blend of style and convenience! The Auburn floor plan features an open concept layout filled with natural light, 9-foot ceilings on the main level, and luxury vinyl plank flooring throughout the main living areas. The spacious kitchen is equipped with granite countertops, stainless steel appliances, lots of cabinet space, a pantry, and a large island ideal for gathering and entertaining. The main-level primary suite includes a walk-in closet and an en-suite bath with double vanities and a walk-in shower. Drop zone with storage is an added bonus. Upstairs, you'll find a large loft, two additional bedrooms with walk-in closets, a full bath with double vanity, and plenty of storage including a large floored walk-in attic. You’ll be just minutes shopping, dining, and major highways. Come see this gem for yourself!
- Listing Status:
- Active
- Date Added:
- July 15, 2026
- Data Last Updated:
- July 29, 2026 at 4:08PM
- Listing Office:
- Tyler Redhead & McAlister Real Estate, LLC : 336-274-1717
- Listing Agent:
- Meredith Parsons : 336-202-7070
- MLS ID:
- 1226845

- General: Lighting
- Pool: None
- Parking: DrivewayGarageGarage Door OpenerAttached
- General: StoneVinyl SidingTwoSlab
- HOA Amenities: 135.0Monthly
- Originating MLS: Triad MLS
- County: Guilford
- Zoning: RS-12236286
- Water: Public
- Sewer: Public Sewer
- Source: Triad MLS
This listing courtesy of Meredith Parsons , Tyler Redhead & McAlister Real Estate, LLC
Monthly Payment
- Principal & Interest $
- Property Taxes $
- Home Insurance $
- VA Funding Fee $

 New - 11 hours ago