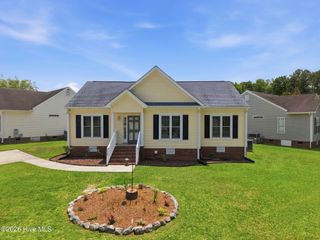
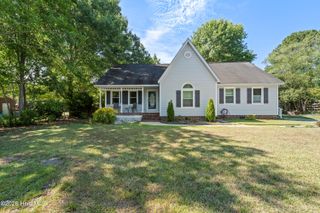
107 Guinevere Lane, Greenville, NC 27858
- 3 beds |
- 2 baths |
- 1,462 sqft
 Single-Family Home
  Built in 1978
  0.38acre lot
 —— car garage
  $178/sqft
  Listed 15 days ago
Property Description
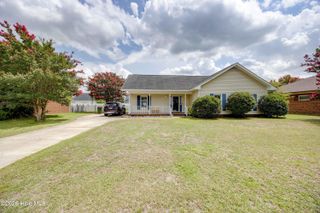
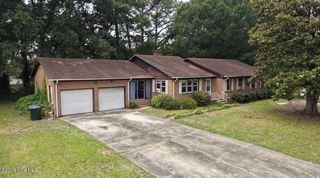
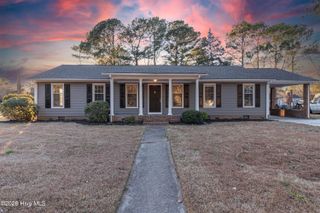
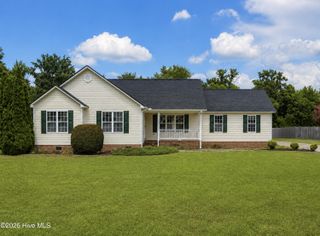
Welcome to the established Camelot subdivision! This well-maintained 3-bedroom, 2-bath brick home offers comfortable one-level living with numerous updates throughout. The spacious living room features vaulted ceilings with exposed beam and warm wood accents, creating a warm and inviting atmosphere. The updated kitchen was recently renovated and includes solid surface counters, tile backsplash, gas oven/range...etc. The dining room overlooks the front yard and provides a bright, welcoming space for everyday meals or entertaining. Recent improvements include beautifully renovated bathrooms, fresh interior paint, and new carpet, making this home move-in ready. A new roof was installed on both the home and the detached building in 2023, providing added peace of mind. Step outside to enjoy the recently added covered/insulated porch and carport, perfect for relaxing or entertaining. The backyard features a custom smokeless fire pit and a 12' x 16' wired detached building, offering excellent storage, workshop, or hobby space. Conveniently located near shopping, dining, schools, and medical facilities, this move-in-ready home combines thoughtful updates with the charm of an established neighborhood. Don't miss your opportunity to make this Camelot home your own!
- Listing Status:
- Pending
- Date Added:
- July 13, 2026
- Data Last Updated:
- July 29, 2026 at 3:18AM
- Listing Office:
- Aldridge & Southerland : 252-756-3500
- MLS ID:
- 100588546

- General: Master DownstairsSolid SurfaceEat-in Kitchen
- Master Bedroom: Primary Living Area
- Appliances: Built-In MicrowaveDishwasherGas Range
- Laundry: Laundry Closet
- Basement: Crawl Space
- Flooring: LVT/LVPCarpet
- A/C: Central Air
- Heating: Gas PackNatural GasNatural Gas
- General: Thermal DoorsStorageWorkshopOutbuilding
- Other Structures: StorageWorkshopOutbuildingPorchFront PorchPatioCovered
- Parking: CoveredConcreteParking spaces: 0
- Roofing: Architectural Shingle
- Windows: Thermal Windows
- General: Brick VeneerVinyl SidingWood FrameOneCrawl Space
- Road/Access: PavedSee Remarks
- HOA Amenities: None
- Originating MLS: Hive MLS
- School District: Pitt County Schools
- County: Pitt
- Zoning: R15SCamelot033141
- View: See Remarks
- Fencing: Chain LinkBack YardVinyl
- Utilities: Natural Gas ConnectedWater Connected
- Water: Community Water
- Sewer: Septic Tank
- Source: Hive MLS
This listing courtesy of Aldridge & Southerland
Monthly Payment
- Principal & Interest $
- Property Taxes $
- Home Insurance $
- VA Funding Fee $