1702 Happy Trail Court, Greenville, NC 27834
- 3 beds |
- 2 baths |
- 1,865 sqft
 Single-Family Home
  Built in 2022
  1.82acre lot
 2 car garage
  $220/sqft
  Listed 20 days ago
Property Description
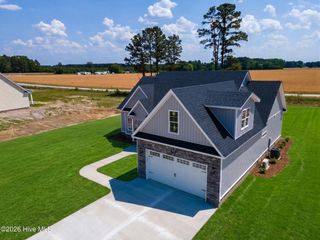
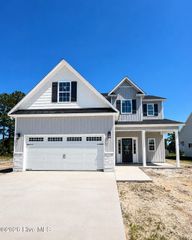
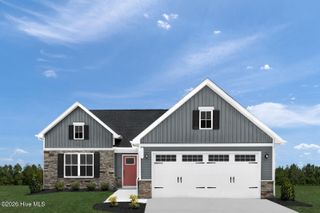
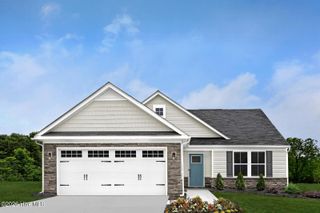
Welcome to this beautifully crafted 3-bedroom, 2-bath home, thoughtfully designed with quality finishes and modern style throughout. Eye-catching exterior details include striking blue vinyl siding accented with cream shaker-style gables, a welcoming covered front porch, and attractive vinyl-wrapped columns that create inviting curb appeal. Inside, you'll find a bright, open-concept layout that seamlessly connects the living room, dining area, and kitchen, making everyday living and entertaining effortless. The kitchen showcases custom-built cabinetry in a sophisticated blend of matte white and blue, granite countertops, a large center island, and abundant workspace. The spacious living room is highlighted by a cozy fireplace flanked by custom built-in shelving, while oversized windows and French doors fill the home with natural light and lead to a generous rear deck overlooking the remaining acreage. The private owner's suite offers a relaxing retreat with a spacious bedroom, a luxurious ensuite bath featuring a soaking tub, tiled walk-in shower, and quality finishes throughout. Two additional bedrooms and a full bath are conveniently located on the main level. Upstairs, a finished bonus room with hardwood flooring, a mini-split heating and cooling system, and attic access offers flexible space ideal for a home office, recreation room, or guest area. Combining exceptional craftsmanship, stylish design, and functional living spaces, this home is ready to welcome its next owners.
- Listing Status:
- Active
- Date Added:
- July 9, 2026
- Data Last Updated:
- July 29, 2026 at 3:18AM
- Listing Office:
- Greg Holt Real Estate : 252-474-9114
- MLS ID:
- 100587649

- Other Structures: PorchDeck
- Parking: On SiteParking spaces: 2
- Roofing: Architectural Shingle
- General: BlockVinyl SidingOne and One HalfBlock
- Road/Access: MaintainedSee Remarks
- Originating MLS: Hive MLS
- School District: Pitt County Schools
- County: Pitt
- Zoning: RRAUTUMN RIDGE085217
- View: See Remarks
- Fencing: PrivacyBack YardWoodFenced
- Utilities: Water Available
- Sewer: Septic Tank
- Source: Hive MLS
This listing courtesy of Greg Holt Real Estate
Monthly Payment
- Principal & Interest $
- Property Taxes $
- Home Insurance $
- VA Funding Fee $