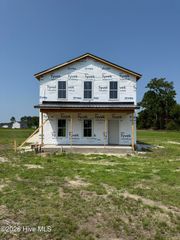
1772 Gum Swamp Church Road, Greenville, NC 27834
- 4 beds |
- 3 baths |
- 2,090 sqft
 Single-Family Home
  Built in 2007
  0.6acre lot
 —— car garage
  $116/sqft
  Listed 1 month ago
Property Description
If you're looking for room to spread out and a peaceful country setting only 8 miles from down town Greenville right off of Highway 33W, this spacious 4-bedroom, 3-bath home with over 2,000 square feet is ready to welcome you home. A charming front porch sets the tone, offering the perfect spot to relax with a glass of lemonade before stepping inside. The home features a generous formal living room that flows into the dining area, creating an inviting space for gathering and entertaining. The spacious primary suite offers a private retreat complete with an en suite bath featuring a soaking tub, walk-in shower, and large walk-in closet. The thoughtfully designed floor plan also includes three additional bedrooms, two full baths, a versatile office/flex space, a well appointed kitchen with abundant cabinet and storage space, a cozy den, and a convenient laundry/utility room. Outside, you'll find even more to love on approximately 0.60 acres. Enjoy the back deck and covered porch area, along with a detached car shelter, storage building with lean-to, and a fenced garden space ready for your vegetables, flowers, or hobby gardening. With plenty of indoor and outdoor space, this property offers the perfect blend of comfort, functionality, and country charm.
- Listing Status:
- Active
- Date Added:
- June 13, 2026
- Data Last Updated:
- July 29, 2026 at 4:17AM
- Listing Office:
- Legacy Premier Real Estate, LLC : 252-751-9995
- MLS ID:
- 100581522

- General: Shed(s)
- Other Structures: Shed(s)Front PorchDeckRear PorchCovered
- Parking: DetachedParking spaces: 0
- Roofing: Architectural Shingle
- General: Vinyl SidingWood FrameOneBrick/MortarCrawl Space
- Road/Access: City StreetState RoadPavedSee Remarks
- HOA Amenities: None
- Originating MLS: Hive MLS
- School District: Pitt County Schools
- County: Pitt
- Zoning: RRParcel 68673068673
- View: See Remarks
- Fencing: None
- Utilities: Water Connected
- Water: Public
- Sewer: Septic Permit On FileSeptic Tank
- Source: Hive MLS
This listing courtesy of Legacy Premier Real Estate, LLC
Monthly Payment
- Principal & Interest $
- Property Taxes $
- Home Insurance $
- VA Funding Fee $