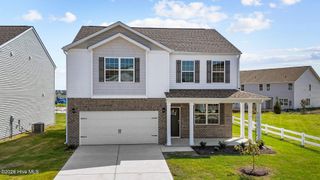
1929 Kimball Drive, Greenville, NC 27834
- 3 beds |
- 3 baths |
- 2,002 sqft
 Single-Family Home
  Built in 2026
  0.57acre lot
 2 car garage
  $195/sqft
  Listed 26 days ago
Property Description
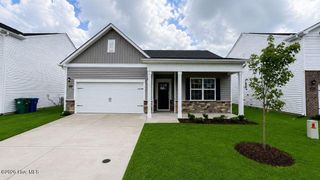
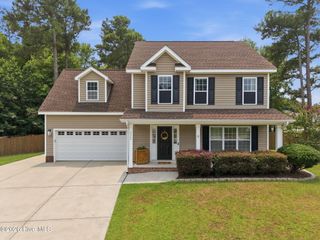
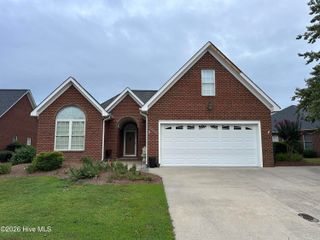
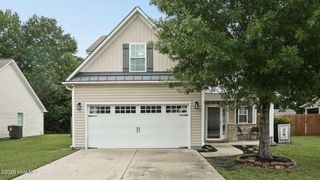
From the moment you pull into the driveway, it's clear this isn't your average new construction home. Inside, soaring two-story ceilings and a floor-to-ceiling shiplap fireplace steal the show, while the open-concept layout flows into a kitchen designed to be the heart of the home, featuring a massive island, pantry, window above the sink, and striking two-tone cabinetry. The first-floor primary suite is tucked away for privacy and offers a massive walk-in closet, dual vanity, tiled walk-in shower with a waterfall shower head, and linen closet. A true drop zone, spacious laundry room with upper cabinetry, and powder room add the everyday functionality buyers actually want. Upstairs you'll find two additional bedrooms, a full bath, dedicated office, and bonus room. Here's where Grimes Built Construction separates itself from the rest. This isn't a home loaded with upgrades--it was built with them from the start. Thoughtful design, upgraded trim and moldings, wood shelving throughout, covered front and rear porches, and the kind of details you'll appreciate every single day come together to create a home that feels custom rather than builder grade. Estimated completion at the end of July. Secure it now and enjoy watching your new home come to life.
- Listing Status:
- Active
- Date Added:
- July 3, 2026
- Data Last Updated:
- July 29, 2026 at 5:15AM
- Listing Office:
- Grimes Real Estate Group : 252-717-1418
- MLS ID:
- 100586449

- Other Structures: PorchFront PorchRear PorchPatioCovered
- Parking: Garage Faces FrontAttachedGarageParking spaces: 2
- Roofing: Architectural Shingle
- General: StoneVinyl SidingWood FrameTwoRaisedSlab
- Road/Access: MaintainedPavedSee Remarks
- HOA Amenities: Maintenance RoadsNone240.0Annually
- Originating MLS: Hive MLS
- School District: Pitt County Schools
- County: Pitt
- Zoning: ResidentialKINSAUL PLACE WEST ARTHUR TWP Section:2 Lot:3 PH 292948
- View: See Remarks
- Fencing: None
- Utilities: Underground UtilitiesWater Connected
- Water: Public
- Sewer: Septic Permit On FileSeptic Tank
- Source: Hive MLS
This listing courtesy of Grimes Real Estate Group
Monthly Payment
- Principal & Interest $
- Property Taxes $
- Home Insurance $
- VA Funding Fee $

 New - 1 day ago