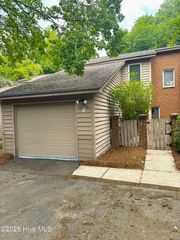
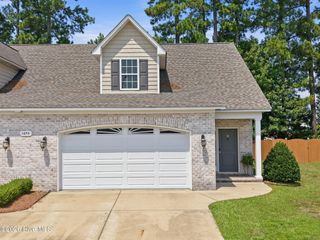
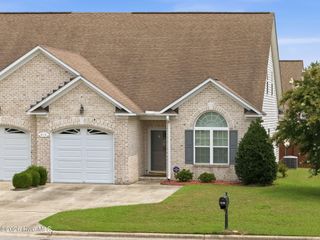
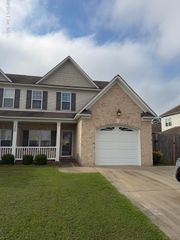
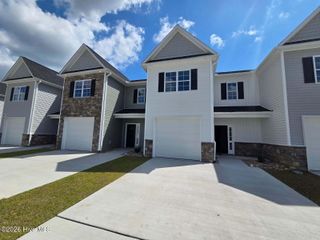
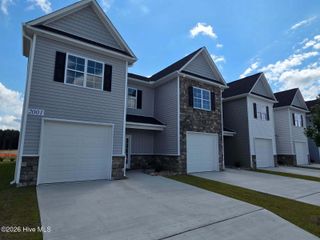
2124 Dartford Drive B, Greenville, NC 27834
- 3 beds |
- 3 baths |
- 1,895 sqft
 Town Home
  Built in 2025
  4,356sqft lot
 1 car garage
  $154/sqft
  Listed 19 days ago
Property Description
This beautifully crafted townhome is in the desirable Brook Hollow community, with quick access to ECU Health, East Carolina University, shopping, dining, and major commuter routes. Low-maintenance living combined with modern finishes makes this home an exceptional opportunity. The thoughtfully designed Balinger Pine floor plan offers 3 bedrooms, 3 full bathrooms, a versatile bonus room, and an attached one-car garage. The open-concept main level features luxury vinyl plank flooring, a spacious living area, and a well-appointed kitchen complete with granite countertops, tile backsplash, stainless steel appliances, and ample cabinetry. The primary suite and a secondary bedroom are conveniently located on the first floor, while the second level offers a third bedroom, full bath, and bonus room, perfect for guests, a home office, or a media room. The primary suite is designed for comfort with a large walk-in closet, dual granite vanities, a tiled walk-in shower, and a relaxing garden tub. Additional highlights include ceramic tile in all bathrooms, ceiling fans throughout, covered rear porch, exterior storage, and security system pre-wiring.
- Listing Status:
- Active
- Date Added:
- July 9, 2026
- Data Last Updated:
- July 29, 2026 at 3:18AM
- Listing Office:
- Berkshire Hathaway HomeServices Prime Properties : 252-321-1990
- MLS ID:
- 100587641

- General: Thermal Doors
- Other Structures: PorchPatioCovered
- Parking: Garage Faces FrontAttachedConcreteOn SitePavedGarageParking spaces: 1
- Roofing: Architectural Shingle
- Windows: Thermal Windows
- General: Brick VeneerWood FrameTwoSlab
- Road/Access: City StreetState RoadSee Remarks
- HOA Amenities: Maintenance Common AreasMaintenance GroundsManagement720.0Annually
- Originating MLS: Hive MLS
- School District: Pitt County Schools
- County: Pitt
- Zoning: ResidentialBeing all of lot 25B as shown on map book 92 page 1 of the Brook Hollow Subdivision.091163
- View: See Remarks
- Fencing: None
- Utilities: Sewer ConnectedWater Connected
- Water: Public
- Sewer: Municipal Sewer
- Source: Hive MLS
This listing courtesy of Berkshire Hathaway HomeServices Prime Properties
Monthly Payment
- Principal & Interest $
- Property Taxes $
- Home Insurance $
- VA Funding Fee $