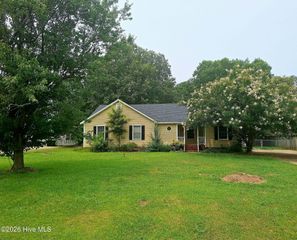
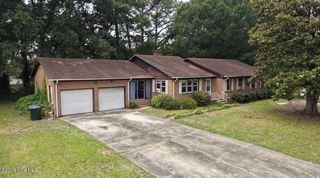
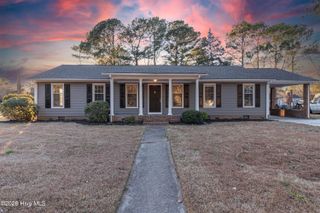
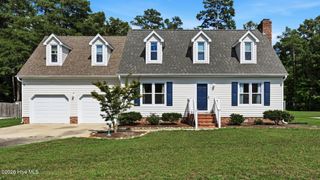
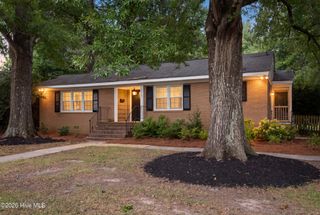
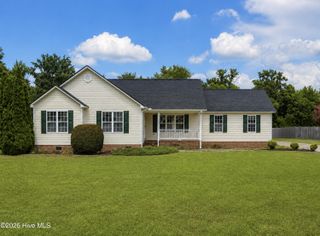
217 Beth Street, Greenville, NC 27858
- 3 beds |
- 2 baths |
- 1,854 sqft
 Single-Family Home
  Built in 1985
  0.45acre lot
 —— car garage
  $143/sqft
  Listed 4 days ago
Property Description
Situated in the desirable Cherry Oaks subdivision, this spacious single-story home offers a thoughtful layout, inviting living spaces, and the comfort of one-level living. Conveniently located just minutes from shopping, dining, ECU Health, and everyday conveniences, you'll enjoy the perfect balance of privacy and accessibility. Inside, the updated kitchen features granite countertops, stainless steel appliances, updated flooring, generous cabinet space, and a center island, opening to both the dining area with hardwood floors and the expansive living room anchored by a classic brick fireplace. The functional floor plan offers spacious bedrooms, abundant natural light, and plenty of room to make the home your own. One of the home's standout features is the large screened porch overlooking the private backyard, creating the perfect space to relax, entertain, or enjoy the outdoors throughout the seasons. Mature trees provide a natural backdrop, while the detached storage building offers additional space for lawn equipment, hobbies, or seasonal storage. Located in the highly sought-after Wintergreen, Hope, and DH Conley school districts, this home also offers the added benefit of county taxes only with no city taxes. If you've been searching for space, privacy, and a fantastic location, this home is one you won't want to miss.
- Listing Status:
- Pending
- Date Added:
- July 24, 2026
- Data Last Updated:
- July 29, 2026 at 1:15AM
- Listing Office:
- Haystack Realty Group : 252-414-9573
- MLS ID:
- 100591240

- General: BookcasesCeiling Fan(s)Blinds/Shades
- Master Bedroom: Non Primary Living Area
- Appliances: Built-In Electric OvenDishwasher
- Laundry: Laundry Room
- Flooring: CarpetLaminateWood
- A/C: Central Air
- Heating: Gas PackElectricNatural GasElectricNatural Gas
- General: Shed(s)
- Other Structures: Shed(s)Front PorchRear PorchScreened
- Parking: PavedParking spaces: 0
- Roofing: Architectural Shingle
- General: Vinyl SidingWood FrameOneCrawl Space
- Road/Access: PavedSee Remarks
- Originating MLS: Hive MLS
- School District: Pitt County Schools
- County: Pitt
- Zoning: RA20CHERRY OAKS031899
- View: See Remarks
- Fencing: None
- Utilities: Cable AvailableWater Connected
- Water: Public
- Sewer: Septic Tank
- Source: Hive MLS
This listing courtesy of Haystack Realty Group
Monthly Payment
- Principal & Interest $
- Property Taxes $
- Home Insurance $
- VA Funding Fee $