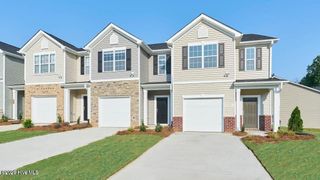
2452 B Brookville Drive, Greenville, NC 27834
- 3 beds |
- 3 baths |
- 1,648 sqft
 Town Home
  Built in 2026
  6,534sqft lot
 1 car garage
  $137/sqft
  Listed 4 months ago
Property Description
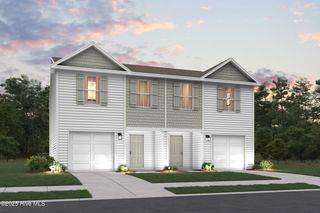
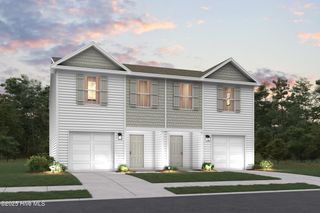
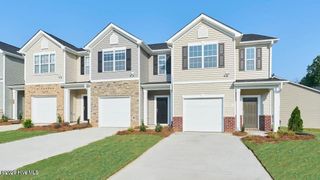
''Discover modern luxury with in the sought-after Cobblestone! The Holly Springs Plan is a stunning new 2 story Townhome that combines modern elegance with practicality, featuring an open-concept design that flows seamlessly from the expansive great room to the home's central hub. The contemporary kitchen dazzles with stylish cabinetry, sleek granite countertops, and stainless steel appliances, including a smooth-top range, overhead microwave, and dishwasher, ideal for any culinary endeavor. Upstairs, discover all bedrooms, a dedicated laundry room, and a versatile loft space perfect for an office, play area, or cozy reading nook. The generous primary suite offers a private bath with dual vanity sinks and a spacious walk-in closet. A 1-car garage and energy-efficient Low E insulated dual-pane vinyl windows add to the appeal, complemented by a 1-year limited home warranty for added peace of mind. Embrace a vibrant lifestyle in Holly Springs Plan. ''
- Listing Status:
- Pending
- Date Added:
- March 26, 2026
- Data Last Updated:
- July 29, 2026 at 4:17AM
- Listing Office:
- WJH Brokerage NC LLC : 910-613-0695
- MLS ID:
- 100562803

- General: Walk-in Closet(s)PantryWalk-In Closet(s)
- Master Bedroom: Non Primary Living Area
- Appliances: Electric OvenBuilt-In MicrowaveDishwasher
- Laundry: Dryer HookupWasher HookupLaundry Closet
- Basement: None
- Flooring: CarpetVinyl
- A/C: Central Air
- Heating: ElectricForced AirElectric
- Other Structures: PorchPatio
- Pool: None
- Parking: Garage Faces FrontAttachedParking spaces: 1
- Roofing: ShingleComposition
- General: Vinyl SidingWood FrameTwoSlab
- Road/Access: City StreetState RoadPavedSee Remarks
- HOA Amenities: See Remarks0.0Annually
- Originating MLS: Hive MLS
- School District: Pitt County Schools
- County: Pitt
- Zoning: R6ACOBBLESTONE92549
- View: See Remarks
- Fencing: None
- Utilities: Other
- Water: Public
- Sewer: Public Sewer
- Source: Hive MLS
This listing courtesy of WJH Brokerage NC LLC
Monthly Payment
- Principal & Interest $
- Property Taxes $
- Home Insurance $
- VA Funding Fee $