2456 A Brookville Drive, Greenville, NC 27834
- 3 beds |
- 3 baths |
- 1,648 sqft
 Town Home
  Built in 2026
  6,534sqft lot
 1 car garage
  $140/sqft
  Listed 3 months ago
Property Description
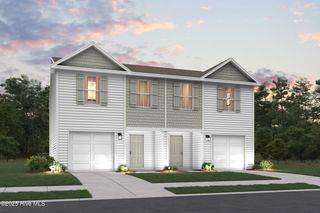
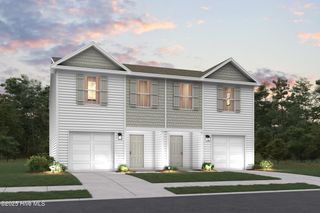
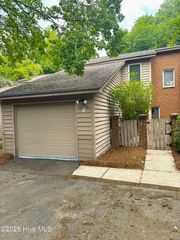
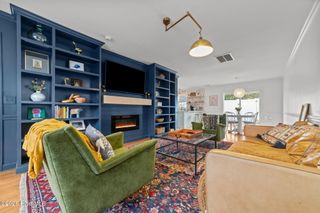
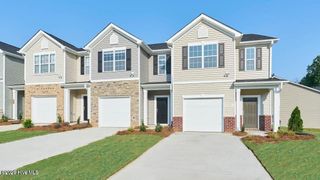
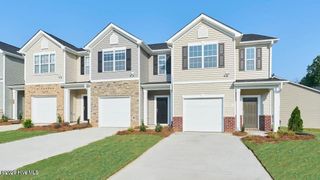
''Discover modern luxury with in the sought-after Cobblestone! The Holly Springs Plan is a stunning new 2 story Townhome that combines modern elegance with practicality, featuring an open-concept design that flows seamlessly from the expansive great room to the home's central hub. The contemporary kitchen dazzles with stylish cabinetry, sleek quartz countertops, and LG stainless steel appliances, including a smooth-top range, overhead microwave, and dishwasher, ideal for any culinary endeavor. Upstairs, discover all bedrooms, a dedicated laundry room, and a versatile loft space perfect for an office, play area, or cozy reading nook. The generous primary suite offers a private bath with dual vanity sinks and a spacious walk-in closet. A 1-car garage and energy-efficient Low E insulated dual-pane vinyl windows add to the appeal, complemented by a 1-year limited home warranty for added peace of mind. Embrace a vibrant lifestyle in Holly Springs Plan. ''
- Listing Status:
- Active
- Date Added:
- April 9, 2026
- Data Last Updated:
- July 29, 2026 at 4:17AM
- Listing Office:
- WJH Brokerage NC LLC : 910-613-0695
- MLS ID:
- 100565922

- Other Structures: PorchPatio
- Pool: None
- Parking: Garage Faces FrontAttachedParking spaces: 1
- Roofing: ShingleComposition
- General: Vinyl SidingWood FrameTwoSlab
- Road/Access: City StreetState RoadPavedSee Remarks
- HOA Amenities: See Remarks0.0Annually
- Originating MLS: Hive MLS
- School District: Pitt County Schools
- County: Pitt
- Zoning: R6ACOBBLESTONE92552
- View: See Remarks
- Fencing: None
- Utilities: Other
- Water: PublicPublic2
- Sewer: Public Sewer
- Source: Hive MLS
This listing courtesy of WJH Brokerage NC LLC
Monthly Payment
- Principal & Interest $
- Property Taxes $
- Home Insurance $
- VA Funding Fee $