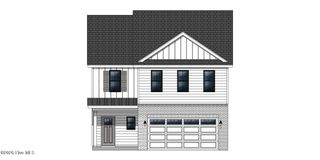
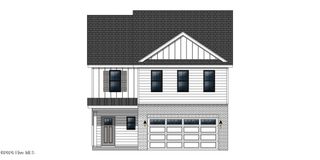
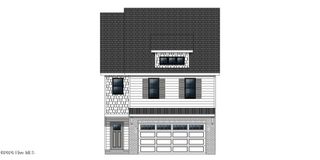
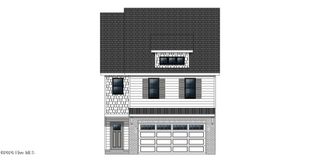
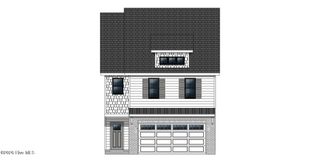
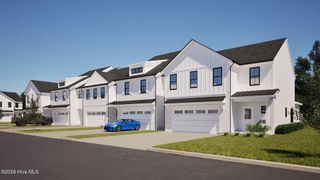
304 Provence Way C, Greenville, NC 27858
- 3 beds |
- 3 baths |
- 1,943 sqft
 Town Home
  Built in 2025
  2,178sqft lot
 2 car garage
  $168/sqft
  Listed 6 days ago
Property Description
Experience life at The Enclave--where every detail is designed to elevate your lifestyle! Picture yourself soaking up the sun at the resort-style pool, sharing laughter at the dog park, or challenging friends to pickleball--all in a secure, gated community. Families enjoy peace of mind with access to highly rated schools: Wintergreen Primary, Wintergreen Intermediate, Hope Middle, and DH Conley High. Don't miss your chance to become part of a vibrant community focused on comfort and connection. The Asher Plan is thoughtfully equipped with the latest smart home features, including a Touch Screen Panel (prepped for wireless security), a Z-Wave Lock, a T6 Z-Wave Thermostat, and a Skybell Video Doorbell. Enjoy an open-concept great room, a chef-inspired kitchen with a large center island, a two-car garage, and a covered patio for year-round entertaining. Upstairs, unwind in a luxurious owner's suite, enjoy a spacious loft, convenient laundry, and two additional bedrooms--perfect for your family's needs.
- Listing Status:
- Active
- Date Added:
- July 22, 2026
- Data Last Updated:
- July 29, 2026 at 1:15AM
- Listing Office:
- Carolyn McLawhorn Realty : 252-355-5805
- MLS ID:
- 100590727

- Other Structures: PatioCovered
- Parking: Garage Faces FrontConcreteParking spaces: 2
- Roofing: Architectural Shingle
- General: Vinyl SidingWood FrameTwoRaisedSlab
- Road/Access: MaintainedCity StreetState RoadSee Remarks
- HOA Amenities: Community PoolDog ParkPickleball2100.0Annually
- Originating MLS: Hive MLS
- School District: Pitt County Schools
- County: Pitt
- Zoning: R6AThe Enclave94067
- View: See Remarks
- Fencing: None
- Utilities: Cable AvailableNatural Gas ConnectedSewer ConnectedWater ConnectedFiber Optic
- Source: Hive MLS
This listing courtesy of Carolyn McLawhorn Realty
Monthly Payment
- Principal & Interest $
- Property Taxes $
- Home Insurance $
- VA Funding Fee $