3076 Black Jack Simpson Road, Greenville, NC 27858
- 3 beds |
- 3 baths |
- 3,617 sqft
 Single-Family Home
  Built in 1999
  2.71acre lot
 5 car garage
  $242/sqft
  Listed 3 months ago
Property Description
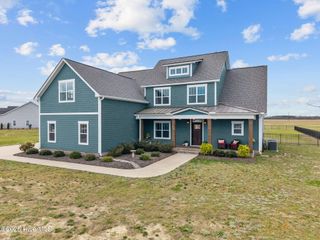

Located in the sought after Chicod Elementary and DH Conley High School district, this thoughtfully designed home was built to last. This beautifully landscaped brick home sits on a large 2.71 acre lot with no city taxes and offers 3 bedrooms, a bonus room, and 3 full baths, along with a 2-car attached garage and a newly added covered rear porch perfect for relaxing or entertaining. A standout feature is the detached climate controlled 3 car garage with an unfinished loft and full length lean to, ideal for a workshop, storage, or hobby space. Step inside to a dramatic 15-foot vaulted foyer flanked by formal living and dining rooms with soaring ceilings perfect for hosting gatherings. The recently renovated kitchen features new cabinetry, quartz countertops, a large center island, and high-end stainless-steel appliances including double ovens, microwave and an induction cooktop. The kitchen opens seamlessly to the family room and a cozy keeping room with scenic backyard views. The vaulted family room showcases a quartz fireplace with gas logs and overlooks the outdoor patio through custom plantation shutters found throughout the home. The private owner's suite is tucked away on the main level and features a tray ceiling, two spacious custom walk-in closets, and a luxurious bath with dual vanities, soaking tub, separate shower, and private water closet. Hardwood floors run throughout the main level, which also includes an additional bedroom and full bath, plus a well-equipped mud and utility room with built ins and ample storage. Upstairs, you will find a versatile loft space overlooking the living area, two additional bedrooms, a full bath, and a large bonus room with a walk-in closet. Additional storage is available in the expansive floored walk around attic. This home also features a new 30-year roof installed in 2024.
- Listing Status:
- Active
- Date Added:
- April 10, 2026
- Data Last Updated:
- July 29, 2026 at 4:17AM
- Listing Office:
- Berkshire Hathaway HomeServices Prime Properties : 252-321-1990
- MLS ID:
- 100566283

- General: Outdoor GrillThermal DoorsWorkshopOutdoor Kitchen
- Other Structures: WorkshopOutdoor KitchenPorchRear PorchPatioCovered
- Parking: Garage Faces SideGarage Faces FrontGarage Door OpenerOn SiteGarageParking spaces: 5
- Roofing: Architectural Shingle
- Windows: Thermal Windows
- General: Brick VeneerWood FrameTwoCrawl Space
- Road/Access: PavedSee Remarks
- Originating MLS: Hive MLS
- School District: Pitt County Schools
- County: Pitt
- Zoning: ResidentialBeing all of that 2.71 acres shown on map entitled recombination survey for Jason Ray Hardee3076 Blackjack Simpson Rd.090289
- View: See Remarks
- Fencing: None
- Utilities: Water Connected
- Water: Community Water
- Sewer: Septic Permit On FileSeptic Tank
- Source: Hive MLS
This listing courtesy of Berkshire Hathaway HomeServices Prime Properties
Monthly Payment
- Principal & Interest $
- Property Taxes $
- Home Insurance $
- VA Funding Fee $