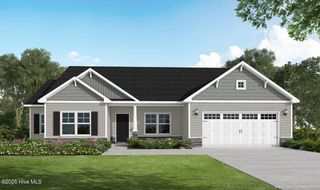
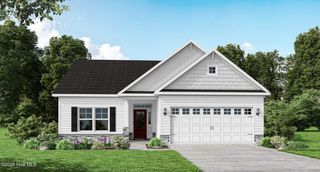
$410,000
3204 Misty Pines Road, Greenville, NC 27858
- 3 beds |
- 3 baths |
- 1,951 sqft
 Single-Family Home
  Built in 2003
  0.87acre lot
 2 car garage
  $210/sqft
  Listed 5 days ago
Property Description
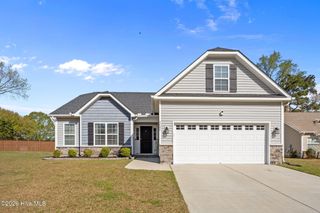
No city taxes in Indian Wells Subdivision, Chicod, D.H. Conley School District. This updated home offers 3 bedrooms, 3 baths, upstairs bonus room that could be used as a 4th bedroom. Inside features an updated kitchen with quartz countertops, tile backsplash, new stainless steel appliances, and gold accent hardware. New LVP flooring, new carpet, fresh paint, updated lighting fixtures, and fresh landscaping. New Roof installed November 2025, new HVAC units installed December 2025. Formal dining room opening up to the living room with hardwood flooring. The backyard offers a screened porch with patio and a detached building overlooking the private wooded lot. This home is a must see!!
- Listing Status:
- Active
- Date Added:
- May 26, 2026
- Data Last Updated:
- May 27, 2026 at 6:15AM
- Listing Office:
- E&S Homes Realty : 252-714-8672
- MLS ID:
- 100576010

- General: Storm DoorsBarn(s)
- Other Structures: Barn(s)PorchScreenedPatio
- Pool: None
- Parking: ConcreteParking spaces: 2
- Roofing: Architectural ShingleSee Remarks
- Windows: Thermal Windows
- General: Vinyl SidingWood FrameTwoCrawl Space
- Road/Access: Private RoadPavedSee Remarks
- Originating MLS: Hive MLS
- School District: Pitt County Schools
- County: Pitt
- Zoning: RAIndian Wells064783
- View: See Remarks
- Fencing: None
- Utilities: Water Connected
- Water: Community Water
- Sewer: Septic Tank
- Source: Hive MLS
This listing courtesy of E&S Homes Realty
Monthly Payment
$Est. Payment
- Principal & Interest $
- Property Taxes $
- Home Insurance $
- VA Funding Fee $