$264,900
3516 Richter Way B, Greenville, NC 27834
- 3 beds |
- 3 baths |
- 1,751 sqft
 Town Home
  Built in 2022
  3,920sqft lot
 1 car garage
  $151/sqft
  Listed 3 months ago
Property Description
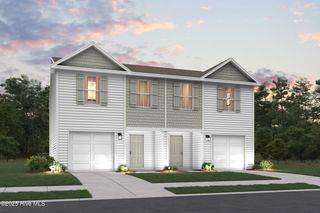
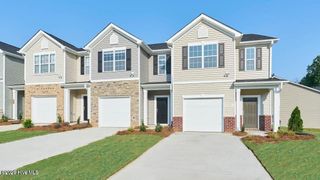
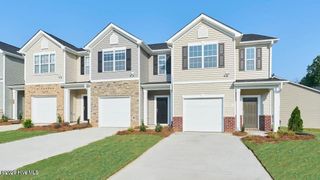
This end-unit townhome offers a 3-bedroom, 2.5-bath layout with a clean, practical setup. The main level is open, with the kitchen and living area connected in a way that makes everyday use straightforward. The kitchen includes granite countertops, tile backsplash, a pantry, and nearby storage. There's also a half bath and direct access to the one-car garage, which is wired for an electric vehicle. Upstairs, all three bedrooms are on the second level. The primary suite includes its own bathroom with a double vanity, soaking tub, and separate shower. Two additional bedrooms, a full bath, and a dedicated laundry room. Please see property video and 3-D Virtual Tour.
- Listing Status:
- Active
- Date Added:
- April 25, 2026
- Data Last Updated:
- July 29, 2026 at 6:15AM
- Listing Office:
- eXp Realty :
- MLS ID:
- 100569555

- General: Thermal Doors
- Other Structures: PatioCovered
- Parking: On SitePavedParking spaces: 1
- Roofing: Shingle
- General: BrickVinyl SidingWood FrameTwoSlab
- Road/Access: Private RoadPavedSee Remarks
- HOA Amenities: Maintenance Common AreasMaintenance GroundsMaintenance RoadsMaintenance StructureManagementMaster InsurePest Control1380.0Annually
- Originating MLS: Hive MLS
- School District: Pitt County Schools
- County: Pitt
- Zoning: R6KINSEY CREEK DUPLEXES LO:6B PH:287636
- View: See Remarks
- Fencing: None
- Utilities: Natural Gas ConnectedSewer ConnectedWater Connected
- Water: Public
- Sewer: Municipal Sewer
- Source: Hive MLS
This listing courtesy of eXp Realty
Monthly Payment
$Est. Payment
- Principal & Interest $
- Property Taxes $
- Home Insurance $
- VA Funding Fee $