3613 Cattail Lane, Greenville, NC 27858
- 3 beds |
- 2 baths |
- 1,712 sqft
 Single-Family Home
  Built in 2006
  6,534sqft lot
 —— car garage
  $185/sqft
  Listed 1 month ago
Property Description
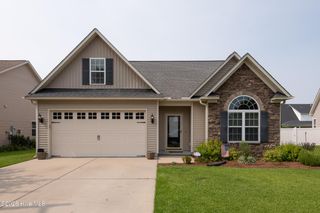
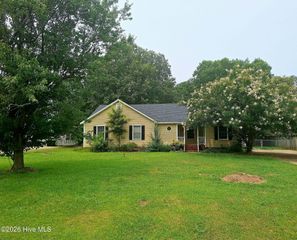
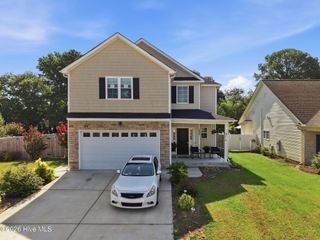
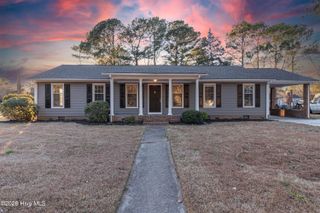
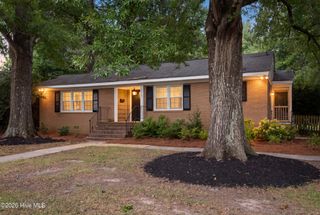
Welcome home to the highly desirable Willow Run neighborhood! This immaculate 3-bedroom, 2-bathroom home features a beautifully designed, open and airy floorplan bursting with an abundance of natural light and soaring vaulted ceilings. Completely move-in ready, you are welcomed by a freshly painted interior, updated interior lighting and fixtures, and beautifully refinished hardwood floors that flow seamlessly through the main living spaces and spacious primary suite. The highly functional kitchen features sleek stainless steel appliances paired with an abundance of storage, making daily meal prep and organization a breeze. The primary bedroom serves as a true retreat, featuring two walk-in closets and an en-suite bath complete with tile flooring and a relaxing whirlpool tub. Upgrades abound throughout the home, including elegant plantation blinds, while brand-new, plush carpet has just been installed in all bedrooms and closets for maximum comfort. A brand-new 50-gallon electric water heater has been installed for added peace of mind. Outside, you'll love the convenience of the attached carport and a great backyard space neatly defined by a full fence line. The exterior has been freshly pressure-washed, and the yard is professionally manicured with new mulch, flowers, a freshly seeded lawn, an outdoor patio, and a large storage building. Best of all, a spacious front porch offers the perfect spot for rocking chairs and enjoying quiet mornings. All of this is nestled in Willow Run, an extraordinary community known for its peaceful common areas and scenic walking trails. Schedule your tour today!
- Listing Status:
- Active
- Date Added:
- June 19, 2026
- Data Last Updated:
- July 29, 2026 at 3:18AM
- Listing Office:
- Rob Hall Realty : 252-877-4747
- MLS ID:
- 100583007

- General: Storage
- Other Structures: StoragePorchPatio
- Parking: ConcreteParking spaces: 0
- Roofing: Architectural Shingle
- General: Vinyl SidingWood FrameOneSlab
- Road/Access: PavedSee Remarks
- HOA Amenities: Maintenance Common AreasTrail(s)480.0Annually
- Originating MLS: Hive MLS
- School District: Pitt County Schools
- County: Pitt
- Zoning: R6SPitt County Parcel 66347066347
- View: See Remarks
- Fencing: Wood
- Utilities: Natural Gas ConnectedSewer ConnectedWater Connected
- Water: Public
- Sewer: Municipal SewerGreenville Utilities
- Source: Hive MLS
This listing courtesy of Rob Hall Realty
Monthly Payment
- Principal & Interest $
- Property Taxes $
- Home Insurance $
- VA Funding Fee $