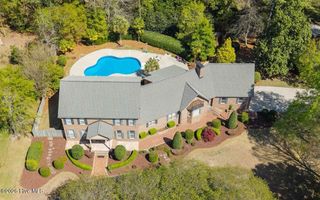
402 Wesley Road, Greenville, NC 27858
- 5 beds |
- 4 baths |
- 4,968 sqft
 Single-Family Home
  Built in 1979
  0.69acre lot
 —— car garage
  $252/sqft
  Listed 5 days ago
Property Description
Step into a lifestyle of unparalleled luxury and entertainment in this fully updated masterpiece in highly desired Lynndale. Designed for active living and grand-scale hosting, the main residence seamlessly blends sophisticated, modern finishes with resort-style amenities. At the heart of the residence is a spectacular, open-concept entertaining space that unites the living areas with an elite chef's kitchen. Equipped with premium appliances, expansive prep surfaces, and a massive walk-in pantry, this culinary center makes hosting effortless. Unwind or entertain in your private, state-of-the-art home theater, or crush your fitness goals in the professional-grade home gym. Outdoors, your personal paradise awaits with a rare spacious lot, pristine heated swimming pool, outdoor kitchen including a Blackstone, gas and charcoal grills. Why stop there...enjoy a private batting cage--a dream feature for athletes or active families. Every corner of this home has been meticulously updated, offering a turnkey sanctuary where luxury meets peak recreation. New roof-May 2026 Partially finished temperature-controlled walk up attic with an additional 454 sq feet All televisions, grills and equipment included Brand new appliances in kitchen
- Listing Status:
- Active
- Date Added:
- July 23, 2026
- Data Last Updated:
- July 29, 2026 at 1:15AM
- Listing Office:
- Chesson Real Estate Group : 252-227-0826
- MLS ID:
- 100591095

- General: Outdoor ShowerGas GrillOutdoor KitchenOutdoor GrillCovered AreaStorageOutdoor Kitchen
- Other Structures: Covered AreaStorageOutdoor KitchenBalconyFront PorchCovered
- Pool: In Ground
- Parking: DetachedDetached CarportParking spaces: 0
- Roofing: Shingle
- General: CompositionBrick VeneerWood FrameTwoCrawl Space
- Road/Access: City StreetState RoadSee Remarks
- Originating MLS: Hive MLS
- School District: Pitt County Schools
- County: Pitt
- Zoning: R15SParcel 34211 Block/Lot P11034211
- View: See Remarks
- Fencing: Metal/OrnamentalPrivacyWoodFenced
- Utilities: Cable AvailableWater ConnectedHigh Speed Internet
- Water: Community Water
- Sewer: Community Sewer
- Source: Hive MLS
This listing courtesy of Chesson Real Estate Group
Monthly Payment
- Principal & Interest $
- Property Taxes $
- Home Insurance $
- VA Funding Fee $