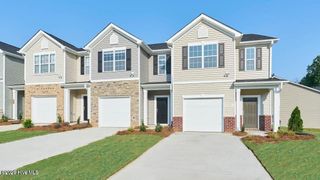
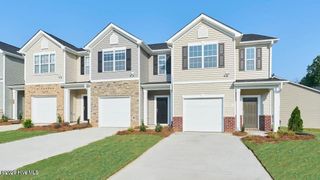
4113 Laurel Ridge Drive C, Greenville, NC 27834
- 3 beds |
- 3 baths |
- 1,424 sqft
 Town Home
  Built in 2023
  1,307sqft lot
 —— car garage
  $165/sqft
  Listed 11 days ago
Property Description
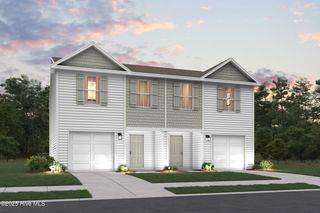
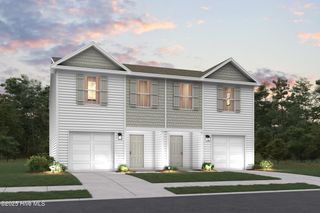
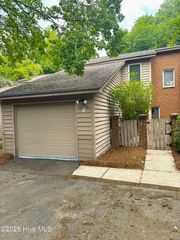
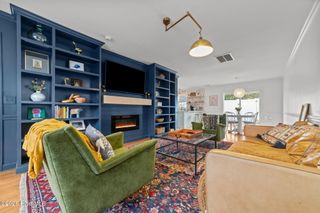
Like-new construction in the desirable Laurel Ridge subdivision! Conveniently located near the hospital with easy access to shopping, dining, and all the amenities of town. This beautiful two-story townhome features a spacious living room, half bath, and an open kitchen and dining area on the main level. The kitchen offers granite countertops, gray cabinetry, stainless steel appliances, a large walk-in pantry, and a conveniently located laundry room. Upstairs, you'll find a spacious primary suite with a private ensuite bath, plus two additional bedrooms and a full bath. Enjoy the added convenience of Smart Home technology, including a programmable thermostat, smart door lock, wireless light switch, touchscreen control panel, automation platform, and video doorbell. Move-in ready and waiting for its new owner!
- Listing Status:
- Active
- Date Added:
- July 17, 2026
- Data Last Updated:
- July 29, 2026 at 2:15AM
- Listing Office:
- Legacy Premier Real Estate, LLC : 252-751-9995
- MLS ID:
- 100589716

- Other Structures: Patio
- Parking: PavedParking spaces: 0
- Roofing: Shingle
- General: Vinyl SidingWood FrameTwoSlab
- Road/Access: PavedSee Remarks
- HOA Amenities: Maintenance Common AreasMaintenance RoadsStreet LightsTrash1440.0Annually
- Originating MLS: Hive MLS
- School District: Pitt County Schools
- County: Pitt
- Zoning: R6Laurel Ridge 4113 C089309
- View: See Remarks
- Fencing: None
- Utilities: Sewer ConnectedWater Connected
- Source: Hive MLS
This listing courtesy of Legacy Premier Real Estate, LLC
Monthly Payment
- Principal & Interest $
- Property Taxes $
- Home Insurance $
- VA Funding Fee $