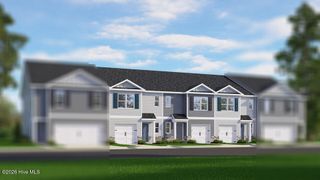
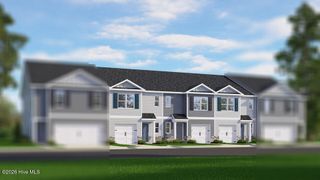
4401 Laurel Ridge Drive A, Greenville, NC 27834
- 2 beds |
- 2 baths |
- 1,370 sqft
 Town Home
  Built in 2024
  3,920sqft lot
 1 car garage
  $193/sqft
  Listed 15 days ago
Property Description
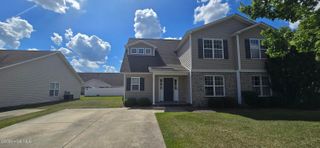
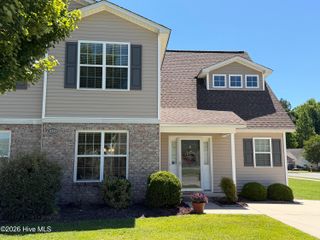
Beautiful single-level townhome with an open layout, upgraded finishes, and a well-designed floor plan in a convenient Greenville location. The main living area features vaulted ceilings, abundant natural light, durable flooring, and an open flow between the kitchen, dining, and living spaces. The kitchen offers granite countertops, stainless steel appliances, subway tile backsplash, oversized island with bar seating, pantry, and extensive cabinet and prep space. The dining area is positioned between the kitchen and living room, creating a layout that works well for both everyday living and entertaining. The primary suite includes a spacious bedroom, large walk-in closet, and private bath with dual vanities and a walk-in shower. The secondary bedroom is positioned separately from the primary suite, providing privacy and flexibility for guests, office space, or additional living needs. Additional features include a laundry area, attached one-car garage, covered front porch, recessed lighting, upgraded trim details, and covered rear patio. The rear of the home offers a more open feel than many similar properties with green space views from the primary suite. Conveniently located near shopping, dining, medical facilities, and major commuter routes, this property offers low-maintenance living with modern finishes and functional single-level design.
- Listing Status:
- Active
- Date Added:
- May 13, 2026
- Data Last Updated:
- May 27, 2026 at 7:17AM
- Listing Office:
- eXp Realty :
- MLS ID:
- 100573334

- Other Structures: PatioCovered
- Parking: Garage Door OpenerGarageParking spaces: 1
- Roofing: Shingle
- General: StoneVinyl SidingWood FrameOneSlab
- Road/Access: PavedSee Remarks
- HOA Amenities: Maintenance Common AreasMaintenance GroundsManagement600.0Annually
- Originating MLS: Hive MLS
- School District: Pitt County Schools
- County: Pitt
- Zoning: R6FIELDSTONE II AT LANDOVER LO:26A89831
- View: See Remarks
- Fencing: None
- Utilities: Sewer ConnectedWater Connected
- Water: Public
- Sewer: Municipal Sewer
- Source: Hive MLS
This listing courtesy of eXp Realty
Monthly Payment
- Principal & Interest $
- Property Taxes $
- Home Insurance $
- VA Funding Fee $