611 Queen Annes Road, Greenville, NC 27858
- 5 beds |
- 5 baths |
- 6,225 sqft
 Single-Family Home
  Built in 1983
  1.86acre lot
 2 car garage
  $185/sqft
  Listed 9 months ago
Property Description
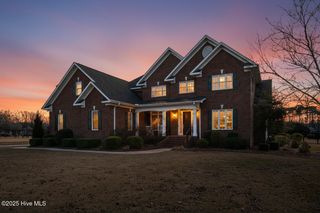
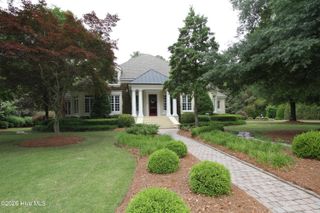
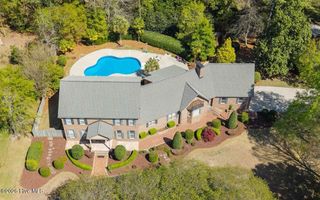
One of Greenville's most iconic luxury estates is now available. This stately Georgian-style executive home is set on 1.8 private, landscaped acres in the heart of Greenville, offering over 6,200 square feet, a private tennis court and exceptional outdoor living framed by brick privacy walls and wrought iron gates. From the moment you arrive via the circular drive, this grand estate makes a lasting impression. Step through double front doors into a dramatic two-story foyer with gleaming hardwood floors, flanked by a private home office/study and an elegant formal living room which is perfect for entertaining, game nights, or a billiards space. A formal dining room with an expansive bay window creates the ideal setting for hosting and holiday gatherings. The fully renovated chef's kitchen is the centerpiece of the home, featuring a stunning nine-foot quartz island, Wolf Gas Range, custom finishes and a bright breakfast nook. The kitchen opens seamlessly into a spacious family room and an extraordinary 35x25 sunroom with cathedral ceilings, fireplace and walls of arched windows, flooding the home with natural light and offering the ultimate indoor-outdoor lifestyle. The first-floor primary suite is a true retreat, complete with a custom walk-in closet and a spa-inspired luxury bath. Upstairs offers four additional bedrooms, two full bathrooms, a bonus room with skylights, and a walk-in attic, providing flexible space for guests, recreation, or multigenerational living. Designed for both luxury living and entertaining, this private estate offers rare amenities including a tennis court, expansive grounds and timeless architectural detail throughout. Properties of this size, caliber, and location in Greenville are rarely available. Experience luxury, space, and privacy in one of Eastern North Carolina's most sought-after locations. This is more than a home, it's a signature property.
- Listing Status:
- Active
- Date Added:
- August 24, 2025
- Data Last Updated:
- May 27, 2026 at 7:17AM
- Listing Office:
- eXp Realty :
- MLS ID:
- 100526788

- General: Irrigation SystemThermal Doors
- Other Structures: Patio
- Parking: Garage Faces RearCircular DrivewayAdditional ParkingAsphaltGarage Door OpenerPavedParking spaces: 2
- Roofing: Architectural Shingle
- Windows: Skylight(s)Thermal Windows
- General: Brick VeneerWood FrameTwoCrawl Space
- Road/Access: MaintainedCity StreetState RoadPavedSee Remarks
- HOA Amenities: See Remarks
- Originating MLS: Hive MLS
- School District: Pitt County Schools
- County: Pitt
- Zoning: R9BEDFORD037606
- View: See Remarks
- Fencing: Metal/OrnamentalBrickBack Yard
- Utilities: Natural Gas ConnectedSewer ConnectedWater Connected
- Water: Public
- Sewer: Municipal Sewer
- Source: Hive MLS
This listing courtesy of eXp Realty
Monthly Payment
- Principal & Interest $
- Property Taxes $
- Home Insurance $
- VA Funding Fee $