622 Massanutten Road, Greenville, NC 27834
- 3 beds |
- 2 baths |
- 1,452 sqft
 Single-Family Home
  Built in 2017
  0.75acre lot
 —— car garage
  $189/sqft
  Listed 1 month ago
Property Description
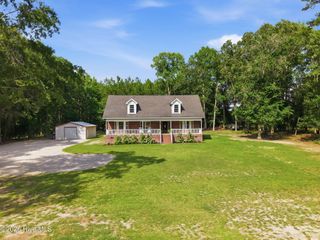
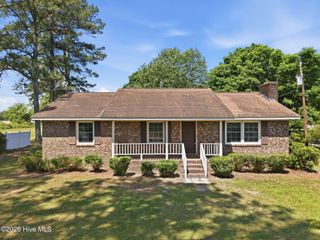
This home qualifies for 100% USDA financing with no city taxes! If you're searching for a home that combines modern construction, generous outdoor space, and a convenient location, 622 Massanutten Road is a must-see. Welcome home to this beautifully maintained, move-in ready ranch nestled on a spacious 0.75-acre lot in the desirable Shenandoah community. Built in 2017, this thoughtfully designed home offers 1,452 square feet of comfortable living space with an open-concept floor plan that's perfect for both everyday living and entertaining. Featuring 3 bedrooms and 2 full baths on the main level, the inviting living room showcases vaulted ceilings, creating a bright and airy feel. The well-appointed kitchen features a farmhouse sink beneath a scenic window frame, granite tops, stainless steel appliances, and abundant cabinet and countertop space that flows seamlessly into the dining area, creating the perfect gathering space. The private primary suite offers a walk-in closet and en-suite bath with a large tiled walk-in shower, while two additional bedrooms provide flexibility for family, guests, or a home office. Outdoor living is just as impressive with a large covered front porch, spacious rear deck, fully fenced backyard, attached storage room, and detached storage building. The expansive backyard offers endless possibilities for entertaining, gardening, pets, or simply relaxing in a peaceful setting. With no city taxes, ample outdoor space, and a convenient location just minutes from Highway 33, you'll enjoy easy access to Greenville's shopping, dining, ECU, and the medical district while still appreciating the quiet charm of country living.
- Listing Status:
- Pending
- Date Added:
- June 26, 2026
- Data Last Updated:
- July 29, 2026 at 4:17AM
- Listing Office:
- Berkshire Hathaway HomeServices Prime Properties : 252-321-1990
- MLS ID:
- 100584633

- General: Master DownstairsWalk-in Closet(s)Vaulted Ceiling(s)Solid SurfaceCeiling Fan(s)Walk-in ShowerBlinds/ShadesWalk-In Closet(s)
- Master Bedroom: Primary Living Area
- Appliances: Built-In MicrowaveRangeDishwasher
- Laundry: Dryer HookupWasher HookupLaundry Room
- Basement: None
- Flooring: LVT/LVPCarpetTile
- A/C: Central Air
- Heating: ElectricHeat PumpElectric
- Disability Feature: None
- General: Storm DoorsThermal DoorsShed(s)
- Other Structures: Shed(s)PorchDeckCovered
- Pool: None
- Parking: ConcreteOn SiteParking spaces: 0
- Roofing: Architectural Shingle
- Windows: Thermal Windows
- General: Vinyl SidingWood FrameOneSlab
- Road/Access: PavedSee Remarks
- Originating MLS: Hive MLS
- School District: Pitt County Schools
- County: Pitt
- Zoning: ResidentialBeing all of lot 18 as shown on map book 47 page 64 in the Shenandoah subdivision057463
- View: See Remarks
- Fencing: Back YardWood
- Utilities: Water Connected
- Water: Community Water
- Sewer: Septic Tank
- Source: Hive MLS
This listing courtesy of Berkshire Hathaway HomeServices Prime Properties
Monthly Payment
- Principal & Interest $
- Property Taxes $
- Home Insurance $
- VA Funding Fee $