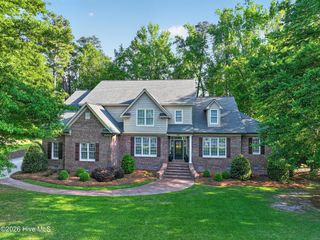
711 Rupert Drive, Greenville, NC 27858
- 4 beds |
- 4 baths |
- 4,067 sqft
 Single-Family Home
  Built in 2023
  0.47acre lot
 2 car garage
  $227/sqft
  Listed 4 months ago
Property Description
Welcome to your dream home in the desirable Lynnedale East Subdivision. A four bedroom, 3.5 bath home with 2 Br downstairs. This stunning residence, crafted by the renowned Dillard Wallace Construction is located in the most desirable location in Greenville, offering a retreat from the bustle of everyday life. Enjoy the charming veranda that is already plumbed and wired for an outdoor kitchen! The patio invites you to host unforgettable gatherings with friends and family while enjoying the beautiful outdoor surroundings. he exterior is Hardy Plank. Step inside, and you'll be captivated by the attention to detail and exquisite craftsmanship. The kitchen is a true chef's delight, featuring sleek quartz countertops, a gas stove for culinary masterpieces, an expansive island for meal preparation, and custom-built cabinetry that provides ample storage for all your kitchen essentials. The great room is a focal point of comfort and elegance, boasting raised beams that add architectural character, while an electric fireplace creates a cozy ambiance without any of mess. A dedicated home office offers a private and productive environment for those who work from home. The luxury engineered wood flooring throughout the house adds a touch of sophistication and ensures easy maintenance. The oversized two-car garage accommodates your vehicles and provides additional storage space for all your recreational gear. You'll find a floored walk-in attic and a generously sized bonus room upstairs. Just minutes away from Greenville shopping, ECU Health, and East Carolina University. This can be your dream home!
- Listing Status:
- Active
- Date Added:
- March 19, 2026
- Data Last Updated:
- July 29, 2026 at 4:17AM
- Listing Office:
- Berkshire Hathaway HomeServices Prime Properties : 252-321-1990
- MLS ID:
- 100560179

- General: Thermal Doors
- Other Structures: Front PorchRear PorchCovered
- Parking: ConcreteParking spaces: 2
- Roofing: Architectural Shingle
- General: Wood FrameTwoRaisedSlab
- Road/Access: City StreetState RoadPavedSee Remarks
- HOA Amenities: None
- Originating MLS: Hive MLS
- School District: Pitt County Schools
- County: Pitt
- Zoning: ResidentialLot 15Block CSection VPhase 1 of Lynndale East Subdivision.088616
- View: See Remarks
- Fencing: None
- Utilities: Sewer ConnectedWater Connected
- Water: Public
- Sewer: Municipal Sewer
- Source: Hive MLS
This listing courtesy of Berkshire Hathaway HomeServices Prime Properties
Monthly Payment
- Principal & Interest $
- Property Taxes $
- Home Insurance $
- VA Funding Fee $

 New - 1 day ago