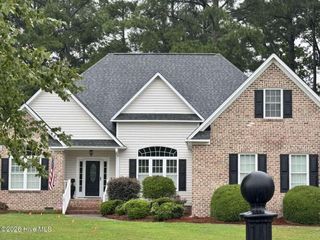
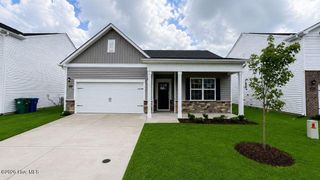
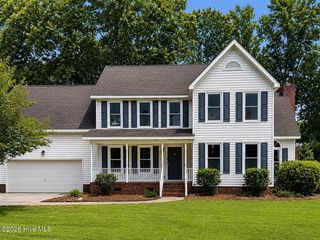
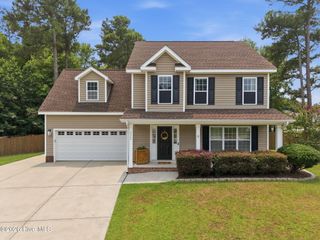
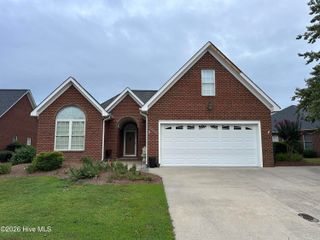
811 Lendy Drive, Greenville, NC 27858
- 3 beds |
- 2 baths |
- 2,148 sqft
 Single-Family Home
  Built in 2026
  0.63acre lot
 2 car garage
  $183/sqft
  Listed 3 months ago
Property Description
Step into the Hardy plan--where style meets comfort! Enjoy an open-concept layout perfect for entertaining, a formal dining room for special occasions, a chef-inspired kitchen with a spacious island, and three inviting bedrooms. Relax in two full baths and take advantage of the versatile bonus room with closet. Premium finishes include LED recessed lighting, elegant laminate flooring, crown molding, stunning white kitchen cabinets with quartz countertops, a designer tile backsplash, and sleek stainless steel appliances. Discover your dream home today! Enjoy peace of mind and modern convenience with state-of-the-art smart home features: a Ring Doorbell Camera for enhanced security, two outdoor cameras for all-around protection, a LiftMaster Smart Garage Door Opener for effortless access, a Honeywell T6 Smart Thermostat for perfect comfort, and a Home Connect Smart Keypad Door Lock for keyless entry. Control it all easily from your favorite apps--saving you time and bringing you the ultimate in secure, smart living. Make the Hardy plan your next home--where comfort and innovation come together!
- Listing Status:
- Active
- Date Added:
- April 28, 2026
- Data Last Updated:
- July 29, 2026 at 5:15AM
- Listing Office:
- Carolyn McLawhorn Realty : 252-355-5805
- MLS ID:
- 100570121

- Other Structures: PorchScreened
- Parking: Garage Faces FrontParking spaces: 2
- Roofing: Architectural Shingle
- General: Vinyl SidingWood FrameOne and One HalfRaisedSlab
- Road/Access: City StreetState RoadSee Remarks
- HOA Amenities: Maintenance Common AreasManagementMaster Insure375.0Annually
- Originating MLS: Hive MLS
- School District: Pitt County Schools
- County: Pitt
- Zoning: ARLaurel Oaks091477
- View: See Remarks
- Fencing: None
- Utilities: Natural Gas ConnectedWater Connected
- Sewer: Septic Tank
- Source: Hive MLS
This listing courtesy of Carolyn McLawhorn Realty
Monthly Payment
- Principal & Interest $
- Property Taxes $
- Home Insurance $
- VA Funding Fee $

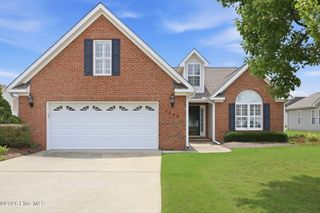
 New - 1 day ago