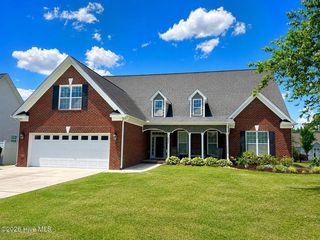
$548,600

912 Bremerton Drive, Greenville, NC 27858

  • 4 beds |
  • 4 baths |
  • 3,685 sqft
  • Property Icon Single-Family Home
  • Property Year Built Icon Built in 1988
  • Property Lot Size Icon0.36acre lot
  • Property Parking Icon 2 car garage
  • Property Price Per Square Feet Icon $149/sqft
  • Property List Date Icon Listed 28 days ago

Property Description

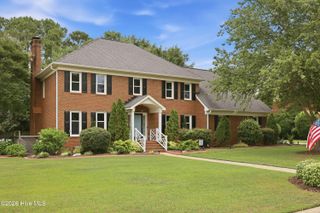
Don't be deceived by its exterior - this Bedford beauty offers spacious rooms, extensive storage and tasteful updates. A brick walkway, white picket fence and airy front porch create inviting curb appeal while the backyard offers a private retreat with a flagstone patio, storage shed, and privacy fencing. On the first floor, red oak hardwood floors extend through the formal living room, dining room, front hall, half bath and hall closet. The family room features 100% wool rug carpeting, a wood-burning fireplace framed by exposed brick and a wood mantel. The kitchen combines function and character designed by J. Morgan Design with an eat-in area, built-in hutch, custom solid wood cabinetry, and a uniquely designed pantry. Note the pocket door to the formal dining room. The sunroom, with floor-to-ceiling windows and custom blinds, overlooks the private backyard and fills the home with natural light. Pass-through openings connect the kitchen to the sunroom and family room, offering an open feel while maintaining defined spaces. Hardwood floors have been installed in the main-level primary suite, which offers a spacious walk-in closet and a renovated bath (double vanity, soaking tub, walk-in shower, linen closet) in natural wood-planked walls. A dedicated laundry room, with exterior access, provide connectivity to the backyard and mudroom functionality. Custom interior details include dental molding, chair rail, plantation shutters and updated lighting. The second floor, accessible by two separate staircases, features three bedrooms, two full baths, and two versatile flex spaces. A second primary en-suite, reached from either staircase, offers privacy and flexibility. Adjacent to this suite is a spacious flex room--ideal for a home office, sitting area, gym, or media room. Off the main hallway, two bedrooms share a well-appointed full bath with double vanity, tub, updated lighting, and small linen closet. A larger linen closet is found between the two bedrooms. One of the bedrooms opens to a second flex space featuring built-in bookcases and two closets - perfect for a playroom, classroom, or bonus room. All upper-level bedrooms have closets with built-in shelving, maximizing organization and functionality. The two-car garage offers shelving and storage. This meticulously maintained home is designed for longevity and efficiency. Professionally sprayed foam insulation in the attic and crawl space help reduce energy costs. The exterior showcases cedar siding, professionally painted in 2023, enhancing durability and refined exterior aesthetic. Major systems are regularly serviced and maintained by licensed reputable professionals. This home reflects true pride of ownership. Recent improvements include: -new roof March 2026; -removal of mirrored wall in dining room and fresh paint; -paint/install white shaker cabinets in half bath; -new ceiling fan in sunroom; -new toilet in downstairs primary bath; -modification and installation of gate doors near driveway; -removal of trees from the backyard allowing for greater play area, garden or for the extended parking of a vehicle, trailer or possibly a boat. With its exceptional space, functional layout, prime location, new roof (2026), and consistently serviced major systems--including HVAC and crawlspace--this home offers unmatched value and peace of mind you simply don't want to miss.

Listing Status:
Active
Date Added:
April 29, 2026
Data Last Updated:
May 27, 2026 at 7:17AM
Listing Office:
Keller Williams Realty Points East : 252-355-6000
MLS ID:
100570271
  • General: Master DownstairsCentral VacuumWalk-in Closet(s)High CeilingsEntrance FoyerBookcasesCeiling Fan(s)PantryWalk-in ShowerBlinds/ShadesWalk-In Closet(s)
  • Master Bedroom: Primary Living Area
  • Appliances: Built-In MicrowaveRefrigeratorDishwasherTankless Water Heater
  • Laundry: Laundry Room
  • Basement: NoneCrawl Space
  • Flooring: CarpetTileWood
  • A/C: Central AirWall/Window Unit(s)Ceiling Fan(s)Heat Pump
  • Heating: Gas PackHeat PumpFireplace(s)ElectricNatural GasElectricNatural Gas
  • General: Storm DoorsThermal DoorsShed(s)
  • Other Structures: Shed(s)Front PorchPatioCovered
  • Parking: Garage Faces SideConcreteParking spaces: 2
  • Roofing: Architectural Shingle
  • Windows: Thermal Windows
  • General: CedarWood FrameTwoCrawl Space
  • Road/Access: MaintainedCity StreetState RoadSee Remarks
  • HOA Amenities: None
  • Originating MLS: Hive MLS
  • School District: Pitt County Schools
  • County: Pitt
  • Zoning: R9Bedford043660
  • View: See Remarks
  • Fencing: PrivacyFullBack Yard
  • Utilities: Natural Gas ConnectedSewer ConnectedWater AvailableWater Connected
  • Water: Public
  • Sewer: Municipal SewerGreenville Utilities
  • Source: Hive MLS

This listing courtesy of Keller Williams Realty Points East

Monthly Payment

$Est. Payment
  • Principal & Interest $
  • Property Taxes $
  • Home Insurance $
  • VA Funding Fee $

Ready to Start a VA Loan?

Get Started Veterans United Home LoansNMLS #1907  â€ 
Interest rates used in the VA mortgage calculator are shown for illustrative purposes only. Your rate may differ based on a variety of factors, including your credit score and the current market conditions. To get your personalized interest rate, start your quote online.

Location

Similar Listings Nearby