Address unavailable.
- 2 beds |
- 2 baths |
- 1,345 sqft
 Condominium
  Built in 1997
  —— sqft lot
  —— car garage
  $113/sqft
  Listed 1 month ago
Property Description
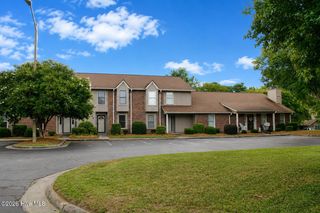
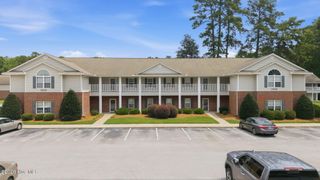
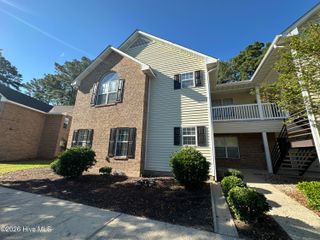
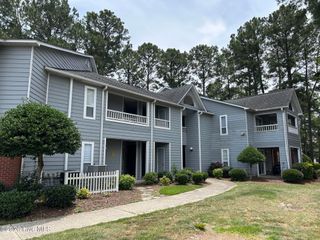
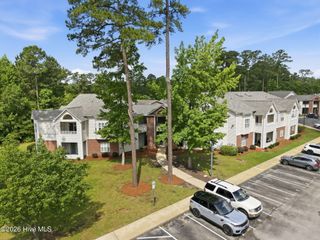
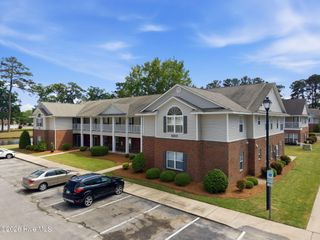
Welcome to 2820-D Mulberry Lane, where comfort, style, and thoughtful updates mesh to create a home that truly stands apart. This second-floor end unit offers added privacy and natural light, while its excellent condition reflects attentive care and pride of ownership. Step inside to a welcoming foyer that provides a convenient drop zone for coats, shoes, and everyday essentials before opening into the heart of the home. A smart floor plan creates separation between the living areas and bedrooms, offering flexibility for different schedules and lifestyles. Warm brick accents in the foyer and kitchen flooring, dining area feature wall, and fireplace add character and charm, creating a cozy atmosphere that's both inviting and stylish. The kitchen shines with brand-new granite countertops (June 2026), updated appliances, including a brand-new dishwasher (June 2026), while refreshed bathrooms add a fresh, clean move-in-ready feel. Both bedrooms offer generous space with room for a desk, reading corner, or work-from-home setup. Storage is exceptional, with a dedicated laundry room, oversized hallway storage room, large linen closet, and spacious primary closet--making it easy to keep life organized without sacrificing living space. The seller's investment in quality improvements means you can simply move in and enjoy. And when it's time to unwind, the covered balcony provides the perfect spot for morning coffee, an afternoon nap, a favorite book, or a peaceful escape at the end of the day. If you've been searching for a home that feels welcoming, updated, and effortlessly livable, this is the one! Schedule your showing today and settle in just in time for the new season ahead!
- Listing Status:
- Active
- Date Added:
- June 25, 2026
- Data Last Updated:
- July 29, 2026 at 3:18AM
- Listing Office:
- Aldridge & Southerland : 252-756-3500
- MLS ID:
- 100584184

- General: Cluster MailboxesEnd Unit
- Other Structures: BalconyCovered
- Parking: Parking LotAdditional ParkingAsphaltAssignedParking spaces: 0
- Roofing: Shingle
- General: Brick VeneerVinyl SidingWood FrameEnd UnitOneSlab
- Road/Access: MaintainedSee Remarks
- HOA Amenities: Maintenance Common AreasMaintenance GroundsManagement2160.0Annually
- Originating MLS: Hive MLS
- School District: Pitt County Schools
- County: Pitt
- Zoning: R6Forbes Woods SE:14 UN:D BU:2820057784
- View: See Remarks
- Fencing: None
- Utilities: Cable AvailableNatural Gas ConnectedWater ConnectedHigh Speed Internet
- Water: Public
- Sewer: Public SewerMunicipal Sewer
- Source: Hive MLS
This listing courtesy of Aldridge & Southerland
Monthly Payment
- Principal & Interest $
- Property Taxes $
- Home Insurance $
- VA Funding Fee $