1196 Seasons End Lane, Grimesland, NC 27837
- 4 beds |
- 5 baths |
- 3,937 sqft
 Single-Family Home
  Built in 2021
  0.94acre lot
 3 car garage
  $271/sqft
  Listed 2 months ago
Property Description
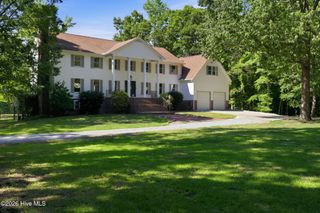

Welcome to 1196 Seasons End Lane--an architecturally striking custom residence designed by award-winning Frusterio, offering over 3,900 square feet of thoughtfully curated living space. This 4-bedroom, 4.5-bath home is a showcase of exceptional craftsmanship and timeless design. Soaring 12-foot coffered ceilings, extensive custom millwork, and rich wood flooring create a warm yet refined atmosphere throughout. At the heart of the home, the chef's kitchen impresses with Bertazzoni appliances, a Bosch microwave drawer, beverage and wine refrigeration, and an expansive walk-in pantry--beautifully appointed with quartz and leathered granite surfaces, custom cabinetry, and distinctive architectural accents. The main-level primary suite offers a private retreat, featuring a spa-inspired bath with Signature Hardware fixtures, dual body sprays, a soaking tub, and a fully customized walk-in closet with built-ins throughout. Integrated sound, designer lighting, and thoughtfully designed storage enhance both everyday living and entertaining. Upstairs, a versatile loft and sunroom with tranquil water views provide the perfect setting to relax or host guests, while additional bedrooms offer comfort and privacy with elevated finishes. Outside, the home's curb appeal is defined by a sophisticated blend of brick, James Hardie siding, cedar accents, and bronze Jeld-Wen windows. Enjoy year-round outdoor living on the screened porch with a gas fireplace, or entertain effortlessly on the patio with a built-in grill connection. Additional highlights include a three-car garage, advanced smart security system, tankless water heater, and high-efficiency Trane HVAC. A rare offering, this residence seamlessly blends luxury, functionality, and enduring design.
- Listing Status:
- Active
- Date Added:
- April 3, 2026
- Data Last Updated:
- May 27, 2026 at 7:17AM
- Listing Office:
- Century 21 The Realty Group : 252-355-7800
- MLS ID:
- 100563278

- General: Gas LogThermal Doors
- Other Structures: PorchScreenedPatioCovered
- Parking: Garage Faces SideConcretePavedParking spaces: 3
- Roofing: Architectural Shingle
- Windows: Thermal Windows
- General: Brick VeneerFiber CementWood FrameTwoRaisedSlab
- Road/Access: PavedSee Remarks
- HOA Amenities: Picnic AreaStreet LightsSee Remarks925.0Annually
- Originating MLS: Hive MLS
- School District: Pitt County Schools
- County: Pitt
- Zoning: R4083488083488
- View: Water
- Fencing: None
- Utilities: Water Available
- Water: Public
- Sewer: Septic Tank
- Source: Hive MLS
This listing courtesy of Century 21 The Realty Group
Monthly Payment
- Principal & Interest $
- Property Taxes $
- Home Insurance $
- VA Funding Fee $

 New - 1 day ago