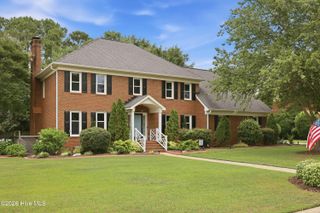
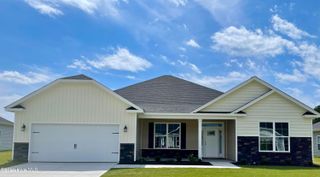
1213 Windbrooke Drive, Grimesland, NC 27837
- 3 beds |
- 3 baths |
- 2,843 sqft
 Single-Family Home
  Built in 2001
  0.77acre lot
 2 car garage
  $174/sqft
  Listed 1 month ago
Property Description
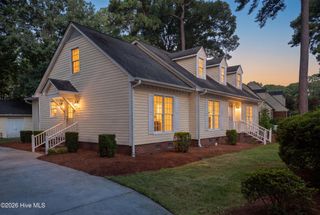
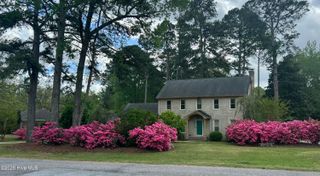
Beautiful home located in a desirable neighborhood within the sought-after Chicod and D.H. Conley school district. Offering 3 bedrooms, 3 full bathrooms, a dedicated office that could also serve as a 4th bedroom, and a bonus room is located over the garage, this home provides both flexibility and functionality. One room features refinished hardwood floors and charming knotty pine walls, creating a warm and inviting space for working from home, hobbies, or guests. The expansive kitchen and dining area showcase newly refinished Brazilian Cherry hardwood floors, granite countertops, stainless steel appliances, and custom Sloan maple cabinetry, making it ideal for everyday living and entertaining. Enjoy year-round relaxation in the sunroom, which opens to a generous screened porch and adjoining step-down patio overlooking a private backyard retreat. The heated saltwater in-ground pool, complete with a concrete surround and vinyl privacy fencing, creates the perfect setting for outdoor gatherings and summer enjoyment. Additional features include a detached garage that offers excellent space for vehicle storage, a workshop, hobbies, or recreational equipment. Conveniently located near schools, shopping, dining, and medical facilities, this exceptional property combines comfort, character, and outstanding outdoor living amenities. No city taxes. No HOA. This home is ready for its next owner to enjoy.
- Listing Status:
- Active
- Date Added:
- June 12, 2026
- Data Last Updated:
- July 29, 2026 at 3:18AM
- Listing Office:
- Keller Williams Realty Points East : 252-355-6000
- MLS ID:
- 100581331

- General: Gas Log
- Other Structures: PatioCovered
- Pool: In Ground
- Parking: Garage Faces SideAttachedDetachedParking spaces: 2
- Roofing: Shingle
- General: Vinyl SidingWood FrameTwoCrawl Space
- Road/Access: MaintainedSee Remarks
- Originating MLS: Hive MLS
- School District: Pitt County Schools
- County: Pitt
- Zoning: RRN/A063544
- View: See Remarks
- Fencing: Metal/OrnamentalBack Yard
- Utilities: Natural Gas ConnectedWater Available
- Water: Public
- Sewer: Septic Tank
- Source: Hive MLS
This listing courtesy of Keller Williams Realty Points East
Monthly Payment
- Principal & Interest $
- Property Taxes $
- Home Insurance $
- VA Funding Fee $