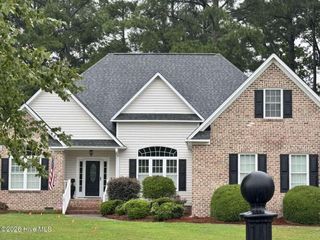
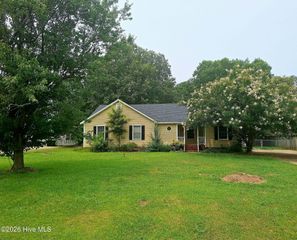
2602 Spring Creek Drive, Grimesland, NC 27837
- 3 beds |
- 3 baths |
- 2,048 sqft
 Single-Family Home
  Built in 2001
  0.88acre lot
 2 car garage
  $190/sqft
  Listed 20 days ago
Property Description
Welcome to 2602 Spring Creek Drive, an immaculately well-maintained property situated on a quiet cul-de-sac lot in the Windbrooke Subdivision. Located in the highly sought after Chicod and D.H. Conley school districts, this three-bedroom, 2.5-bath home features an open layout with excellent natural lighting throughout. The entry foyer features high ceilings that transition into a living room detailed with vaulted ceilings, custom built-ins, and gas logs. Gorgeous hardwood flooring extends across the main level, including the formal dining room and the primary suite. The kitchen is equipped with updated stainless steel appliances, tile floors and offers plenty of workspace. On the main floor, the primary bedroom includes a recently renovated en-suite bath with a walk-in shower, garden tub, and spacious walk-in closets. Upstairs, you will find two additional bedrooms with generous closet space and brand-new carpet, alongside a newly remodeled full bathroom; as well as an enormous walk-in attic for accessible storage. A separate bonus room over the two-car garage provides flexible space for an office, gym, or recreation area. Outside, the property features a large back porch, a sizable yard, and a paved driveway with ample parking. Practical upgrades include a tankless water heater and a fully encapsulated crawlspace equipped with a dehumidifier for ultimate efficiency and peace of mind. Don't miss the chance to own this turnkey home in one of the area's favorite neighborhoods!
- Listing Status:
- Pending
- Date Added:
- July 12, 2026
- Data Last Updated:
- July 29, 2026 at 6:15AM
- Listing Office:
- Keller Williams Realty Points East : 252-355-6000
- MLS ID:
- 100588313

- General: Master DownstairsWalk-in Closet(s)Vaulted Ceiling(s)High CeilingsPantryWalk-in ShowerBlinds/ShadesGas LogWalk-In Closet(s)
- Master Bedroom: Primary Living Area
- Appliances: Vented Exhaust FanElectric OvenBuilt-In MicrowaveRefrigeratorDishwasher
- Laundry: Dryer HookupWasher HookupLaundry Closet
- Basement: None
- Flooring: CarpetTileWood
- A/C: Central AirHeat Pump
- Heating: Gas PackHeat PumpFireplace(s)ElectricNatural GasElectricNatural Gas
- Fireplace: Gas LogFireplace
- General: Gas LogStorm Doors
- Other Structures: PorchOpenCovered
- Parking: ConcretePavedGarageParking spaces: 2
- Roofing: Architectural Shingle
- Windows: Thermal Windows
- General: Vinyl SidingWood FrameTwoCrawl Space
- Road/Access: PavedSee Remarks
- HOA Amenities: 0.0Annually
- Originating MLS: Hive MLS
- School District: Pitt County Schools
- County: Pitt
- Zoning: RRDocument Attached063551
- View: See Remarks
- Fencing: None
- Utilities: Natural Gas AvailableWater Available
- Water: Community Water
- Sewer: Septic Tank
- Source: Hive MLS
This listing courtesy of Keller Williams Realty Points East
Monthly Payment
- Principal & Interest $
- Property Taxes $
- Home Insurance $
- VA Funding Fee $

 New - 1 day ago