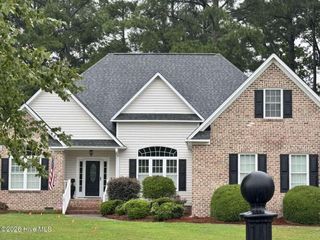
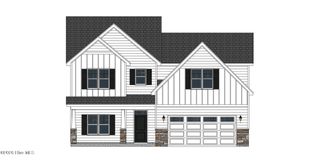
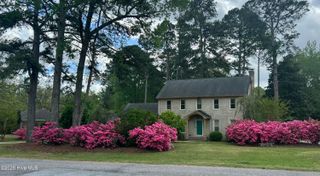
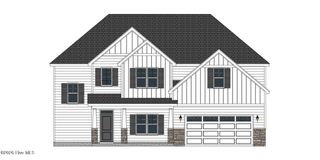
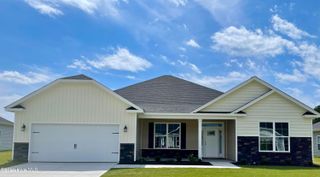
289 Shortleaf Drive, Grimesland, NC 27837
- 3 beds |
- 4 baths |
- 2,707 sqft
 Single-Family Home
  Built in 2026
  0.58acre lot
 2 car garage
  $180/sqft
  Listed 2 months ago
Property Description
Welcome to the Creekside -- a beautifully crafted home designed for modern living. SPACIOUS, OPEN-CONCEPT FLOOR PLAN The Creekside plan offers a bright, open layout ideal for entertaining and everyday comfort. Enjoy a chef-inspired kitchen with quartz countertops, a large island, and a pantry, plus a formal dining room, private office and a relaxing screened porch. 3 Bedrooms | 4 Bathrooms. The first floor owner's suite is a true retreat, featuring a large walk-in tile shower and a free-standing tub. Refined finishes throughout include level 2 hardwood flooring, built-in bench seat with coat hooks, custom bookshelves, crown molding, and 5¼'' baseboards. SMART HOME PACKAGE INCLUDED This home comes fully equipped with a premium smart home system: • Ring Doorbell Camera (Wi-Fi, Ring app) • 2 Power Over Ethernet (POE) Outdoor Cameras -- 1 front, 1 rear (Ring app) • LiftMaster Smart Garage Door Opener (myQ app) • Honeywell T6 Z-Wave Smart Thermostat (Resideo app) • Home Connect 620 Smart Keypad Door Lock with Z-Wave Technology (Ring app)
- Listing Status:
- Active
- Date Added:
- May 3, 2026
- Data Last Updated:
- July 29, 2026 at 7:15AM
- Listing Office:
- Carolyn McLawhorn Realty : 252-355-5805
- MLS ID:
- 100571284

- Other Structures: PorchScreened
- Parking: Garage Faces SideParking spaces: 2
- Roofing: Architectural Shingle
- General: Vinyl SidingWood FrameOne and One HalfRaisedSlab
- Road/Access: City StreetState RoadSee Remarks
- HOA Amenities: Maintenance Common AreasManagementMaster Insure400.0Annually
- Originating MLS: Hive MLS
- School District: Pitt County Schools
- County: Pitt
- Zoning: RRKennedys Crossing089098
- View: See Remarks
- Fencing: None
- Utilities: Natural Gas ConnectedSewer ConnectedWater Connected
- Sewer: Septic Tank
- Source: Hive MLS
This listing courtesy of Carolyn McLawhorn Realty
Monthly Payment
- Principal & Interest $
- Property Taxes $
- Home Insurance $
- VA Funding Fee $