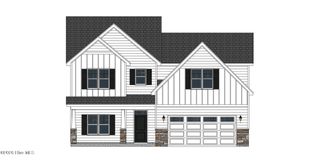
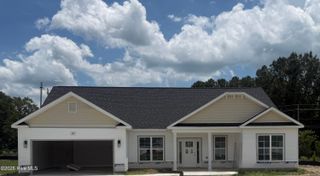
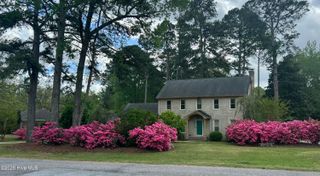
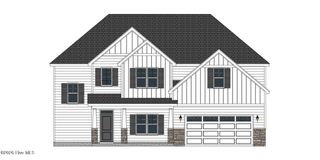
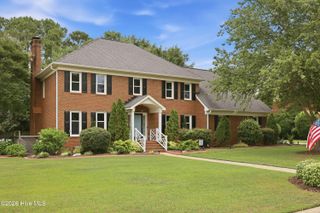
310 Shortleaf Drive, Grimesland, NC 27837
- 4 beds |
- 4 baths |
- 2,707 sqft
 Single-Family Home
  Built in 2023
  0.58acre lot
 2 car garage
  $185/sqft
  Listed 1 month ago
Property Description
Welcome to 310 Shortleaf Drive in Grimesland! This well-maintained, one-owner home offers 4 bedrooms and 3 full baths with a spacious open-concept layout. Engineered hardwood flooring flows through the main living areas, while the kitchen serves as the heart of the home with a large island overlooking the dining area and great room--perfect for everyday living and entertaining. A private office provides an ideal work-from-home space. The primary suite and additional guest bedrooms are conveniently located on the main level. Upstairs, the finished bonus room with a full bath offers flexibility as a fourth bedroom, guest suite, media room, or playroom. Enjoy the screened porch overlooking the fully fenced backyard, along with a walk-through laundry room with cabinets, updated light fixtures, 2-inch faux wood blinds throughout, and a two-car garage. Located in the desirable DH Conley School District with no city taxes.
- Listing Status:
- Active
- Date Added:
- June 24, 2026
- Data Last Updated:
- July 29, 2026 at 3:18AM
- Listing Office:
- Berkshire Hathaway HomeServices Prime Properties : 252-321-1990
- MLS ID:
- 100583991

- General: Thermal Doors
- Other Structures: PorchScreened
- Parking: Garage Faces FrontGarage Door OpenerParking spaces: 2
- Roofing: Architectural Shingle
- General: StoneVinyl SidingWood FrameOne and One HalfSlab
- Road/Access: MaintainedSee Remarks
- HOA Amenities: Maintenance Common Areas400.0Annually
- Originating MLS: Hive MLS
- School District: Pitt County Schools
- County: Pitt
- Zoning: ResidentialLot 5 KENNEDY'S CROSSING089080
- View: See Remarks
- Fencing: Back YardVinyl
- Utilities: Natural Gas Connected
- Water: Community Water
- Sewer: Septic Tank
- Source: Hive MLS
This listing courtesy of Berkshire Hathaway HomeServices Prime Properties
Monthly Payment
- Principal & Interest $
- Property Taxes $
- Home Insurance $
- VA Funding Fee $

 New - 3 days ago