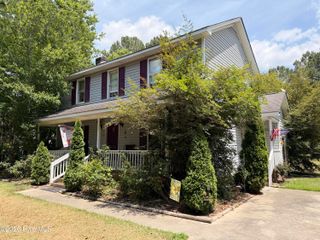
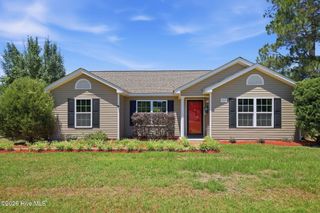
551 Eagles Nest Road, Grimesland, NC 27837
- 3 beds |
- 2 baths |
- 1,417 sqft
 Single-Family Home
  Built in 2001
  0.59acre lot
 —— car garage
  $187/sqft
  Listed 1 month ago
Property Description
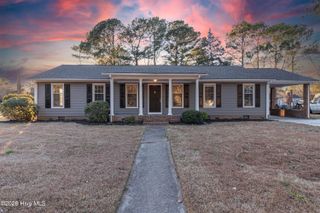
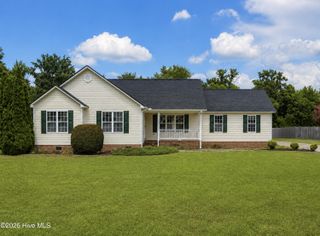
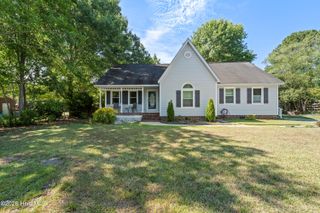
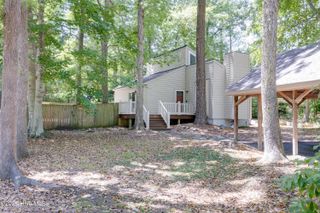
Welcome to Eagles Nest Drive -- where comfort, convenience, and country living come together perfectly! Situated on over a half-acre lot in the peaceful Eagles Nest community, this well-maintained 3-bedroom, 2-bath home offers the ideal blend of privacy and functionality with NO city taxes and NO HOA. Designed for easy one-level living, the thoughtfully planned floor plan features a spacious great room with vaulted ceilings and a cozy gas log fireplace, creating the perfect gathering space for entertaining or relaxing evenings at home. The open kitchen and dining area allows the cook to stay connected with family and guests while enjoying abundant cabinetry, bright natural light, and a dedicated dining space. Step outside onto the deck and enjoy seamless indoor-outdoor living overlooking the large fenced backyard. The private primary suite features a walk-in closet and an updated bath complete with a beautiful new tiled shower. Two additional bedrooms provide comfortable space for family, guests, or a home office. Main living areas feature durable LVP flooring, and recent updates include freshly painted walls, trim, and doors. Major systems have already been updated with a Gas Pac and water heater installed in 2020. Outside, the spacious backyard offers endless possibilities -- gardening, pets, outdoor games, or simply relaxing and enjoying the peaceful surroundings. A workshop with attached lean-to provides excellent storage for lawn equipment, tools, or hobbies. If you've been searching for a move-in ready home with fresh paint throughout the interior, space, updates, and a quiet country setting, this one simply makes sense. Call today for your private showing!
- Listing Status:
- Active
- Date Added:
- June 16, 2026
- Data Last Updated:
- July 29, 2026 at 3:18AM
- Listing Office:
- Lee and Harrell Real Estate Professionals : 252-355-5006
- MLS ID:
- 100582094

- General: Workshop
- Other Structures: WorkshopFront Porch
- Parking: ConcreteParking spaces: 0
- Roofing: Shingle
- General: Vinyl SidingWood FrameOneCrawl Space
- Road/Access: City StreetState RoadSee Remarks
- Originating MLS: Hive MLS
- School District: Pitt County Schools
- County: Pitt
- Zoning: RREAGLES NEST055386
- View: See Remarks
- Fencing: PartialBack Yard
- Utilities: Sewer AvailableWater Available
- Source: Hive MLS
This listing courtesy of Lee and Harrell Real Estate Professionals
Monthly Payment
- Principal & Interest $
- Property Taxes $
- Home Insurance $
- VA Funding Fee $