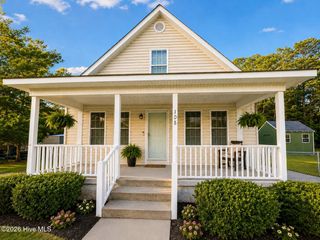
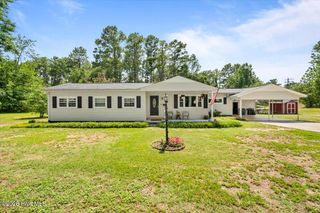
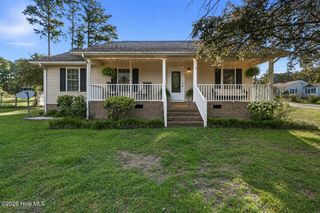
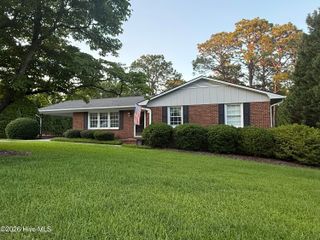
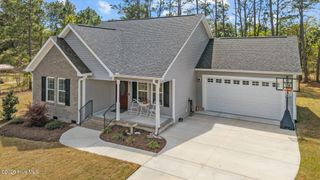
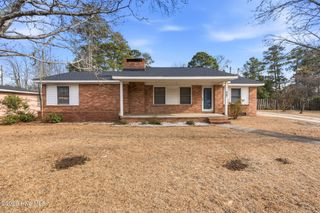
213 Rice Street, Hamlet, NC 28345
- 3 beds |
- 2 baths |
- 1,490 sqft
 Single-Family Home
  Built in 2026
  0.25acre lot
 —— car garage
  $178/sqft
  Listed 9 days ago
Property Description
Take a look at this brand-new, 3-bedroom, 2-bath ranch-style home offering nearly 1,500 heated square feet, conveniently located in the heart of Hamlet, NC. Step inside and you'll immediately be welcomed by a spacious open-concept living and dining area that flows seamlessly into the stunning kitchen. Featuring granite countertops, a large breakfast bar with casual seating, and all-new stainless steel appliances, this kitchen is designed for both everyday living and entertaining. The private owner's suite is thoughtfully situated on one side of the home, providing a peaceful retreat. It offers generous space, dual granite vanities, a walk-in shower, and a conveniently located laundry room just outside the bedroom. On the opposite side of the home, you'll find two additional spacious bedrooms and a full guest bathroom complete with a granite vanity and a tub/shower combination. Conveniently located in the heart of Hamlet, you'll enjoy being within walking distance of local restaurants, shopping, grocery stores, and other everyday essentials. This beautiful new construction home is priced to sell and won't last long! Opportunities like this don't come around every day. Schedule your private showing today before it's gone!
- Listing Status:
- Active
- Date Added:
- July 29, 2026
- Data Last Updated:
- August 7, 2026 at 7:15AM
- Listing Office:
- Premier Real Estate of the Sandhills LLC : 910-692-1760
- MLS ID:
- 100592307

- Other Structures: PorchFront PorchRear Porch
- Parking: ConcreteParking spaces: 0
- Roofing: Architectural Shingle
- General: Vinyl SidingWood FrameOneBrick/Mortar
- Road/Access: City StreetState RoadSee Remarks
- Originating MLS: Hive MLS
- County: Richmond
- Zoning: ResidentialDeed Book 2062 Page 211748116940497
- View: See Remarks
- Fencing: None
- Utilities: Sewer ConnectedWater Connected
- Water: Public
- Sewer: Municipal Sewer
- Source: Hive MLS
This listing courtesy of Premier Real Estate of the Sandhills LLC
Monthly Payment
- Principal & Interest $
- Property Taxes $
- Home Insurance $
- VA Funding Fee $