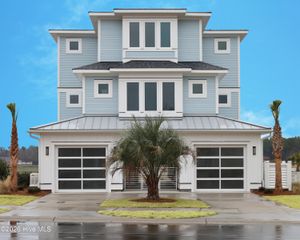
1044 Mallard Bay Drive, Hampstead, NC 28443
- 3 beds |
- 4 baths |
- 2,606 sqft
 Single-Family Home
  Built in 2017
  0.6acre lot
 4 car garage
  $957/sqft
  Listed 1 month ago
Property Description
Enjoy a true waterfront boating lifestyle in this exceptional Hampstead, NC property, located on two deep-water Intracoastal lots with quick access to the inlet and open ocean. The private basin features a boat ramp, lift, floating dock, multiple slips, and a fully equipped boathouse with power, storage, and a fish-cleaning station, offering the convenience of keeping your boats at home. The residence is designed to showcase the water from nearly every main living area, with expansive glass doors opening to a spacious deck overlooking the Intracoastal Waterway. Interior finishes include porcelain flooring throughout, custom lighting, and a gas fireplace, while the kitchen offers walnut cabinetry, double ovens, a gas cooktop, microwave drawer, walk-in pantry, reverse osmosis system, and a dedicated ice maker. The primary suite overlooks the water and features a spa-inspired bath, and each guest bedroom includes a private ensuite. Additional highlights include a rooftop deck with wet bar, elevator, whole-house generator, hurricane shutters, water softener, thermal loop hot water system, and a 2,300+ square-foot insulated four-bay garage with workshop and half bath. Situated in Mallard Bay near Harbour Village Marina, golf, waterfront restaurants, and entertainment, this is a rare opportunity to own a fully outfitted Intracoastal retreat on the North Carolina coast.
- Listing Status:
- Active
- Date Added:
- July 9, 2026
- Data Last Updated:
- August 12, 2026 at 6:15PM
- Listing Office:
- Intracoastal Realty Corporation : 910-256-4503
- MLS ID:
- 100587663

- General: Shutters - FunctionalShutters - Board/HurricaneIrrigation System
- Other Structures: BalconyDeckPatioOpenCovered
- Parking: Garage Faces SideGolf Cart ParkingGarage Door OpenerOn SitePavedGarageParking spaces: 4
- Roofing: MembraneTile
- General: StuccoWood FrameTwoSlab
- Road/Access: MaintainedCity StreetState RoadPavedICW Front
- Originating MLS: Hive MLS
- County: Pender
- Zoning: RPLt 10R Pb 59/5 Recomb Wayne Rooks4213-24-7958-0000
- View: ICW
- Fencing: None
- Utilities: Water Connected
- Water: County Water
- Sewer: Septic Tank
- Source: Hive MLS
This listing courtesy of Intracoastal Realty Corporation
Monthly Payment
- Principal & Interest $
- Property Taxes $
- Home Insurance $
- VA Funding Fee $