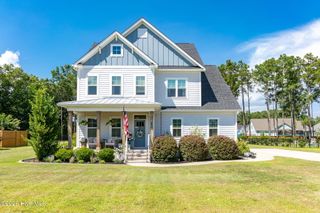
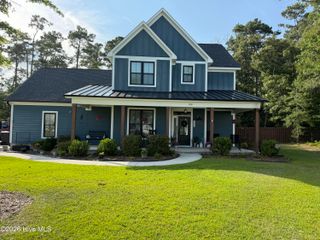
107 Crystal Moon Way, Hampstead, NC 28443
- 3 beds |
- 3 baths |
- 2,574 sqft
 Single-Family Home
  Built in 2021
  0.63acre lot
 2 car garage
  $330/sqft
  Listed 6 days ago
Property Description
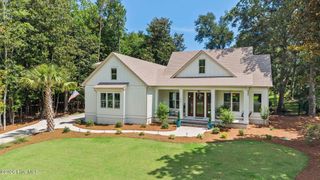
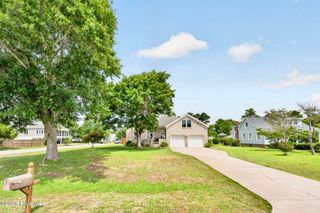
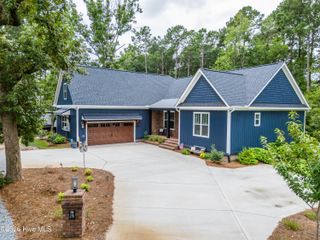
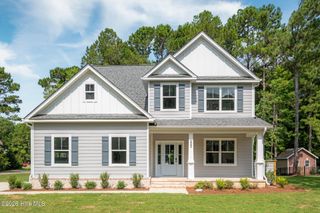
Welcome to your own retreat in one of the area's most prestigious gated communities, where majestic pecan trees and sidewalk lined streets create a picturesque setting you'll love coming home to. Residents enjoy an exceptional lifestyle with resort style amenities, including a community pool, clubhouse, fitness center, tennis/pickle ball courts, playground and a private boat ramp providing direct access to the ICWW. Designed for comfortable everyday living, this beautifully maintained home offers mostly one story living with a spacious bonus room upstairs complete with its own 1/2 bath - perfect for a home office, media room, 4th bedroom, private gym or a playroom. The floor plan features a desirable split bedroom plan, an abundant kitchen, dining room with elegant coffered ceilings. The heated and cooled sunroom provides year round enjoyment overlooking your back yard oasis complete with a grilling area, pool and storage building, A charming front porch and side porch offer additional outdoor living spaces. This exceptional home is just minutes from the area beaches, shopping and dining. Come enjoy fine coastal living!
- Listing Status:
- Active
- Date Added:
- August 7, 2026
- Data Last Updated:
- August 12, 2026 at 1:15PM
- Listing Office:
- RE/MAX Essential : 910-777-2700
- MLS ID:
- 100594546

- General: Shed(s)
- Other Structures: Shed(s)Front PorchGlass EnclosedSide Porch
- Pool: In GroundPrivate
- Parking: Garage Faces SideAttachedConcreteGarageParking spaces: 2
- Roofing: Architectural Shingle
- General: CompositionWood FrameOne and One HalfRaisedSlab
- Road/Access: PavedSee Remarks
- HOA Amenities: Billiard RoomClubhouseCommunity PoolFitness CenterGame RoomGatedMaintenance Common AreasMaintenance RoadsManagementMeeting RoomPickleballPlaygroundRampSidewalksStreet LightsTennis Court(s)2500.0Annually
- Originating MLS: Hive MLS
- County: Pender
- Zoning: RPLot 59 Ph6A Pecan Grove Plantation4214-52-0477-0000
- View: None
- Fencing: Metal/Ornamental
- Utilities: Cable AvailableUnderground UtilitiesCable High SpeedHigh Speed Internet
- Water: Well
- Sewer: Septic Tank
- Source: Hive MLS
This listing courtesy of RE/MAX Essential
Monthly Payment
- Principal & Interest $
- Property Taxes $
- Home Insurance $
- VA Funding Fee $